
Scott Wergin
REALTOR®, S.0185090, LLC SRS ABR SRES


BEDS3
BATHS2 full
SQUARE FEET1,403
MLS#2818386
STATUSActive
PROPERTY TYPERental - Single Family
SUBDIVISIONBOULDER CREEK-UNIT 3
Property Description
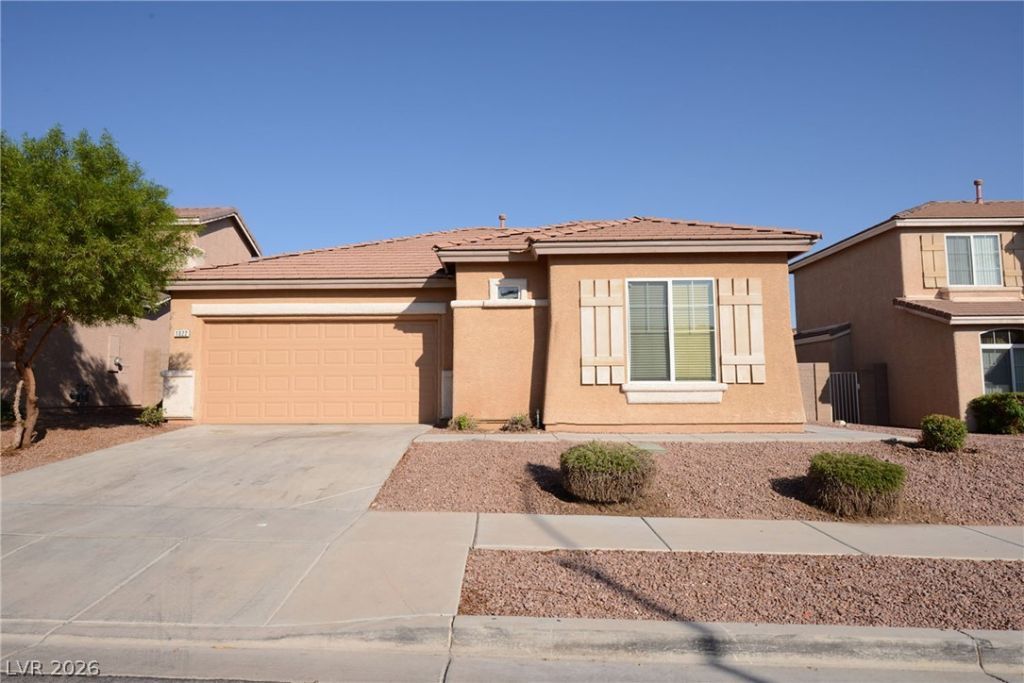
Henders?n S??ngle St?r?? ???m? "? move in ready! NO C??RP??T! 3 Bedrooms, 2 bathrooms, 2 car garage & low maintenance backyard with patio. A few doors down from the community park that offers tons of grass area, dog park, basketballs courts, trails, playground area and concrete path. All appliance included: refrigerator, dishwasher, stove/oven, microwave, washer & dryer! Primary bedroom is separate from other 2 bedrooms. Primary offers walk-in closet, separate soaking tub & stand up shower plus double vanity. Great room style floor plan offers island that overlooks dining room & living room area. Window coverings throughout. Please review our application requirements before scheduling an appointment to view. Thank you for considering one of our rental properties - we look forward to having you as a valued tenant! :-)
Property Features
Property Type: Rental - Single Family
Cooling: Central Air, Electric
Garage: 2 car attached
Heating: Central, Gas
Home Style: One Story
Lot Size: 0.10 Acres
Roof Type: Pitched, Tile
Stories: 1.0
Year Built: 2004
Amenities
BathroomonMainLevel
Bedroom on Main Level
Ceiling Fan(s)
Full Bath on Main Level
Primary Downstairs
Window Treatments
Feature Descriptions
Appliances: Dryer, Dishwasher, Disposal, Gas Range, Gas Water Heater, Refrigerator, Washer/Dryer, Washer/DryerAllInOne, Washer
Association Amenities: Basketball Court, Jogging Path, Playground
Exterior: Frame, Stucco
Fencimg: Block, Back Yard
Flooring: Linoleum, Tile, Vinyl
Laundry: Gas Dryer Hookup, Laundry Room
Lot: < 1/4 Acre
Parcel#: 179-28-611-003
Parking: Attached, Finished Garage, Garage, Garage Door Opener, Inside Entrance, Open, Private
Parking Notes: Attached, Finished Garage, Garage, Garage Door Opener
Pets Allowed: Yes, Negotiable
Special View Info: Mountain(s)
Utilities: Cable Available, Underground Utilities
Window: Blinds
Room Sizes
Primary Bedroom: 12 X 15
Living Room: 15 X 18
Dining Room: 11 X 8
Bedroom 3: 12 X 10
Bedroom 2: 12 X 10
Local Schools
High School: Foothill
Middle School: Mannion Jack & Terry
Elementary School: Galloway, Fay,Galloway, Fay
Listed By / Shown By
Listed By
Agency Name: Nevada Desert Realty Inc
Agency Contact: 702-296-9736
Agent Name: Anna Klinger

Shown By
Agent Name: Scott Wergin
Agent Phone: (702) 580-0653
Agency Title: Wardley Real Estate




"GLVAR MLS deems information realiable but not guaranteed."
Listing data compilation and photo(s) © 2026 Greater Las Vegas Association of REALTORS® MLS , All Rights Reserved.
Privacy Policy / DMCA Notice / ADA Accessibility


This site is hosted, designed and copyright
© 1994 - 2026 by
Delta Media Group, Inc. -- Patent Pending --
Agent License Information: S.0185090.LLC
1022 Pecos River Avenue | MLS# 2818386
This property located at 1022 Pecos River Avenue, Henderson, NV 89002 is currently listed for rent with an asking price of $1,995 / Monthly. Search Henderson real estate on scottwergin.wardleyre.com today.