
Scott Wergin
REALTOR®, S.0185090, LLC SRS ABR SRES


BEDS3
BATHS2 full 1 partial
SQUARE FEET1,734
MLS#2817271
STATUSActive
PROPERTY TYPEResidential - Single Family
SUBDIVISIONMonterey Ranch Phase 2 3
Property Description
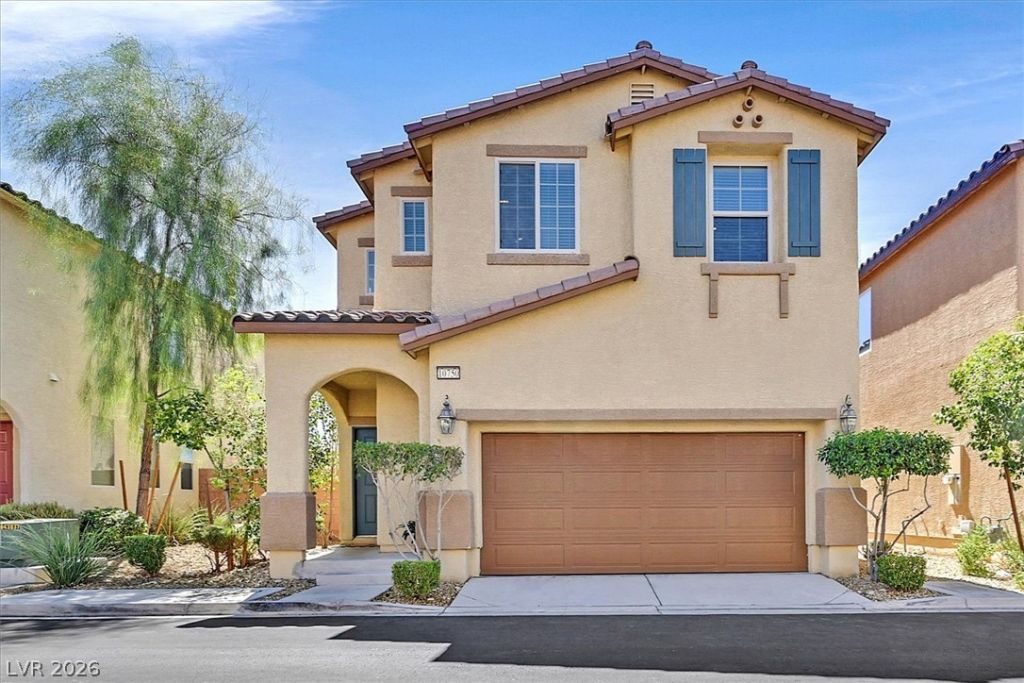
Your hous? cru??h just h??t th? m?rk?t"? ?nd this one understood th? a??signment!Welcome to this beautifully appointed home tucked away on a charming cul-de-sac in the desirable Mountain's Edge community. From the modern covered entry area to the stunning backyard retreat, this home offers thoughtful upgrades, abundant natural light, and inviting indoor-outdoor living.Step inside through the welcoming entry corridor, where your eye is immediately drawn toward the gorgeous backyard beyond. The main level features tile flooring, a stylish dining area accented by a modern chandelier, contemporary ceiling fans, a comfortable living room nook, and a beautifully finished kitchen showcasing designer granite countertops and backsplash, GE appliances, and an oversized pantry. A convenient half bath completes the downstairs.The backyard is truly special and designed for both relaxing and entertaining, featuring a covered patio, pavers, fire pit, heat lamp, lush flowers, and a beautifully maintained garden.Upstairs, freshly cleaned carpeting leads to a convenient built-in desk/workstation nook, two generously sized secondary bedrooms with ceiling fans, a laundry room with shelving. The spacious primary suite is filled with natural light and features an impressive walk-in closet and a large primary bath with separate shower and soaking tub.Additional features include solar, smart home features, a tankless water heater and an attached garage equipped with an additional refrigerator and abundant storage.Even better, the sellers are offering the home with an option to buy the furniture, creating an exceptional opportunity for a beautifully furnished, move-in-ready home. Enjoy modern comfort, thoughtful details, and an incredible backyard setting in one of southwest Las Vegas' most desirable master-planned communities.(Warning, you're going to want to live here!)
Property Features
Property Type: Residential - Single Family
Cooling: Central Air, Electric
Garage: 2 car attached
Heating: Central, Gas, Zoned
Home Style: Two Story
Lot Size: 0.07 Acres
Roof Type: Pitched, Tile
Stories: 2.0
Taxes: $3,230
Year Built: 2016
Amenities
BathroomonMainLevel
Ceiling Fan(s)
HalfBathonMainLevel
Window Treatments
Programmable Thermostat
Barbecue
Private Yard
Sprinkler/Irrigation
Feature Descriptions
Appliances: Dryer, Dishwasher, Disposal, Gas Range, Microwave, Refrigerator, Tankless Water Heater, Washer
Association Amenities: Gated, Barbecue, Playground, Park, Pool
Community Features: Pool
Days on Site: 1
Exterior: Frame, Stucco
Fencimg: Block, Back Yard
Flooring: Carpet, Tile
HOA Fee: 65/ Monthly
Laundry: Gas Dryer Hookup, Laundry Room, Upper Level
Lot: Drip Irrigation/Bubblers, Desert Landscaping, Sprinklers In Front, Landscaped, No Rear Neighbors, Synthetic Grass, < 1/4 Acre
Parcel#: 176-34-216-140
Parking: Attached, Garage, Garage Door Opener, Inside Entrance, Open, Private, Storage
Parking Notes: Attached, Garage, Garage Door Opener, Inside Entrance
Pool: Association, Community
Sewer: Public Sewer
Special View Info: None
Swimming Pool: Yes
Utilities: Cable Available, Underground Utilities
Water: Public
Window: Blinds, Double Pane Windows, Low-Emissivity Windows, Window Treatments
Room Sizes
Dining Room: 13 X 9
Bedroom 3: 9 X 11
Bedroom 2: 9 X 10
Primary Bedroom: 13 X 16
Local Schools
High School: Desert Oasis
Middle School: Tarkanian
Elementary School: Reedom, Carolyn S.,Reedom, Carolyn S.
Listed By / Shown By
Listed By
Agency Name: LIFE Realty District
Agency Contact: (702) 557-1053
Agent Name: Annamarie Cavalli

Shown By
Agent Name: Scott Wergin
Agent Phone: (702) 580-0653
Agency Title: Wardley Real Estate

Estimate Your Payment
Estimated Payment
$ 2,078.00 per month $1,680.50 Principal & Interest $269.17 Property Tax $128.33 Homeowner's InsuranceChange Payment Information



"GLVAR MLS deems information realiable but not guaranteed."
Listing data compilation and photo(s) © 2026 Greater Las Vegas Association of REALTORS® MLS , All Rights Reserved.
Privacy Policy / DMCA Notice / ADA Accessibility


This site is hosted, designed and copyright
© 1994 - 2026 by
Delta Media Group, Inc. -- Patent Pending --
Agent License Information: S.0185090.LLC
10750 Brewster Bay Street | MLS# 2817271
This single family home located at 10750 Brewster Bay Street, Las Vegas, NV 89179 is currently listed for sale with an asking price of $440,000. This property was built in 2016 and has 3 bedrooms and 2 full and 1 partial baths with 1734 sq. ft. Brewster Bay Street is located in the Monterey Ranch Phase 2 3 subdivision. Search Monterey Ranch Phase 2 3 real estate on scottwergin.wardleyre.com today.