
Scott Wergin
REALTOR®, S.0185090, LLC SRS ABR SRES


BEDS5
BATHS4 full 1 partial
SQUARE FEET4,027
MLS#2803015
STATUSActive
PROPERTY TYPEResidential - Single Family
SUBDIVISIONBARRINGTON UNIT 1
Property Description
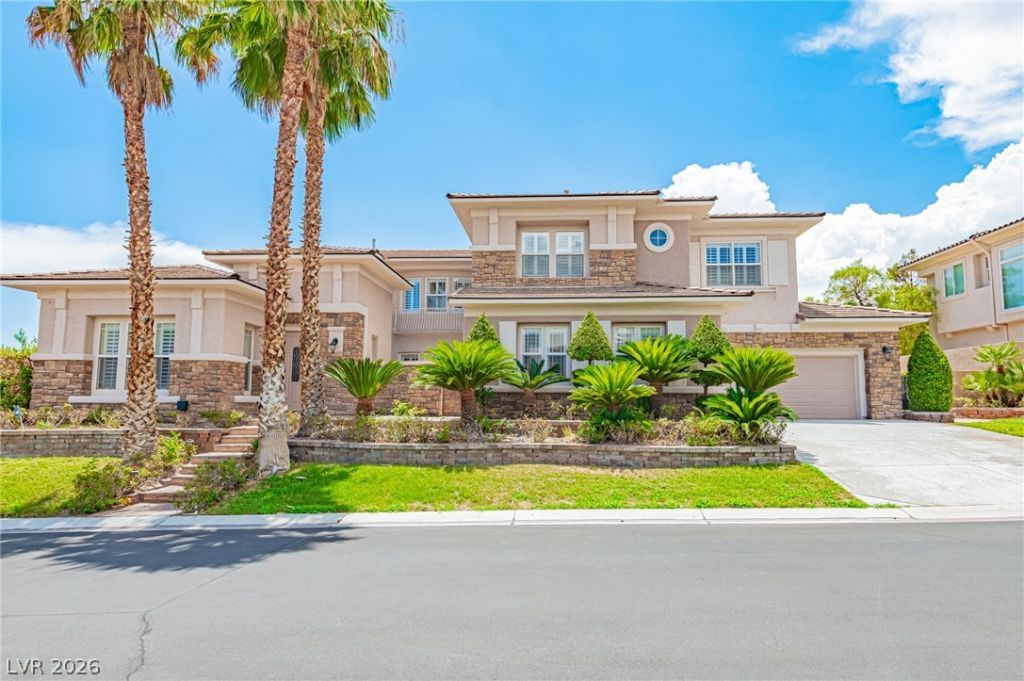
Discover unparalleled luxury in this exquisite Summerlin residence, perfectly positioned near schools, shopping, parks, and the I-215. This magnificent home offers a lifestyle of comfort and sophistication, featuring a grand entryway that leads into an expansive living space. The gourmet kitchen is a chef's dream, boasting beautiful quartz counters, custom cabinetry, and modern appliances, flowing seamlessly into a large family room. Elegant luxury vinyl plank floors enhance the main living areas, while brand new tile graces the bathrooms. A separate dining room provides a refined setting for meals, complemented by an additional family room and living room, ensuring ample space for both grand entertaining and intimate gatherings. The residence includes five generously sized bedrooms and 4.5 bathrooms, with a convenient office located on the first floor. A private first-floor bedroom offers French doors opening to a charming courtyard and features its own private bathroom. The second level hosts a mini office and the luxurious master suite, which presents breathtaking Strip and mountain views from its private balcony. The master bathroom is a true sanctuary, complete with a walk-in shower, a huge bathtub, double toilets, and his-and-hers vanities and built-in closets. Additional bedrooms include a private en-suite bath in the third bedroom and a practical Jack & Jill bathroom shared by bedrooms four and five. Step outside to a truly exceptional outdoor oasis. The huge yard provides a private pool and spa, alongside a built-in barbecue island, perfect for al fresco dining and entertaining. A covered patio offers shaded comfort, while French doors throughout the home, adorned with shutters, enhance indoor-outdoor living. The garage includes built-in cabinets for optimal organization. This home has been meticulously updated with fresh paint throughout, offering a move-in ready experience.
Property Features
Property Type: Residential - Single Family
Cooling: Central Air, Electric,2 Units
Fireplaces: 1
Garage: 3 car attached
Heating: Central, Gas, Multiple Heating Units
Home Style: Two Story
Lot Size: 0.26 Acres
Roof Type: Tile
Stories: 2.0
Taxes: $5,246
Year Built: 2003
Amenities
Bedroom on Main Level
Ceiling Fan(s)
Window Treatments
Built-in Barbecue
Balcony
Barbecue
Courtyard
Patio
Private Yard
Feature Descriptions
Appliances: Dryer, Dishwasher, Electric Cooktop, Disposal, Gas Water Heater, Microwave, Refrigerator, Water Heater, Washer
Association Amenities: Gated
Days on Site: 1
Exterior: Frame, Stucco
Fencimg: Block, Full
Fireplace: Gas, Living Room
Flooring: Carpet, Ceramic Tile, Hardwood
HOA Fee: 161/ Monthly
Laundry: Gas Dryer Hookup, Laundry Room, Upper Level
Lot: Front Yard, Sprinklers In Rear, Sprinklers In Front, < 1/4 Acre
Parcel#: 137-26-414-023
Parking: Attached, Garage, Private
Parking Notes: Attached, Garage, Private
Patio/Porch: Balcony, Covered, Patio
Pool: Heated, Pool/Spa Combo
Sewer: Public Sewer
Spa: Yes
Special View Info: Mountain(s)
Swimming Pool: Yes
Utilities: Underground Utilities
Water: Public
Window: Low-Emissivity Windows, Plantation Shutters, Window Treatments
Room Sizes
Loft: 6 X 12
Den: 14 X 14
Bedroom 5: 11 X 14
Primary Bathroom: 23 X 20
Primary Bedroom: 15 X 22
Living Room: 13 X 18
Kitchen: 22 X 46
Family Room: 18 X 23
Dining Room: 14 X 14
Bedroom 4: 13 X 13
Bedroom 3: 12 X 12
Bedroom 2: 15 X 14
Local Schools
High School: Palo Verde
Middle School: Rogich Sig
Elementary School: Givens, Linda Rankin,Givens, Linda Ranki
Listed By / Shown By
Listed By
Agency Name: HS Real Estate Group
Agency Contact: 725-287-2338
Agent Name: Karen Tam

Shown By
Agent Name: Scott Wergin
Agent Phone: (702) 580-0653
Agency Title: Wardley Real Estate

Estimate Your Payment
Estimated Payment
$ 7,014.56 per month $6,110.74 Principal & Interest $437.17 Property Tax $466.65 Homeowner's InsuranceChange Payment Information



"GLVAR MLS deems information realiable but not guaranteed."
Listing data compilation and photo(s) © 2026 Greater Las Vegas Association of REALTORS® MLS , All Rights Reserved.
Privacy Policy / DMCA Notice / ADA Accessibility


This site is hosted, designed and copyright
© 1994 - 2026 by
Delta Media Group, Inc. -- Patent Pending --
Agent License Information: S.0185090.LLC
11511 Noors Avenue | MLS# 2803015
This single family home located at 11511 Noors Avenue , Las Vegas, NV 89138 is currently listed for sale with an asking price of $1,599,955. This property was built in 2003 and has 5 bedrooms and 4 full and 1 partial baths with 4027 sq. ft. Noors Avenue is located in the BARRINGTON UNIT 1 subdivision. Search BARRINGTON UNIT 1 real estate on scottwergin.wardleyre.com today.