
Scott Wergin
REALTOR®, S.0185090, LLC SRS ABR SRES


BEDS3
BATHS3 full
SQUARE FEET3,035
MLS#2812498
STATUSActive
PROPERTY TYPERental - Single Family
SUBDIVISIONAnthem Heights
Property Description
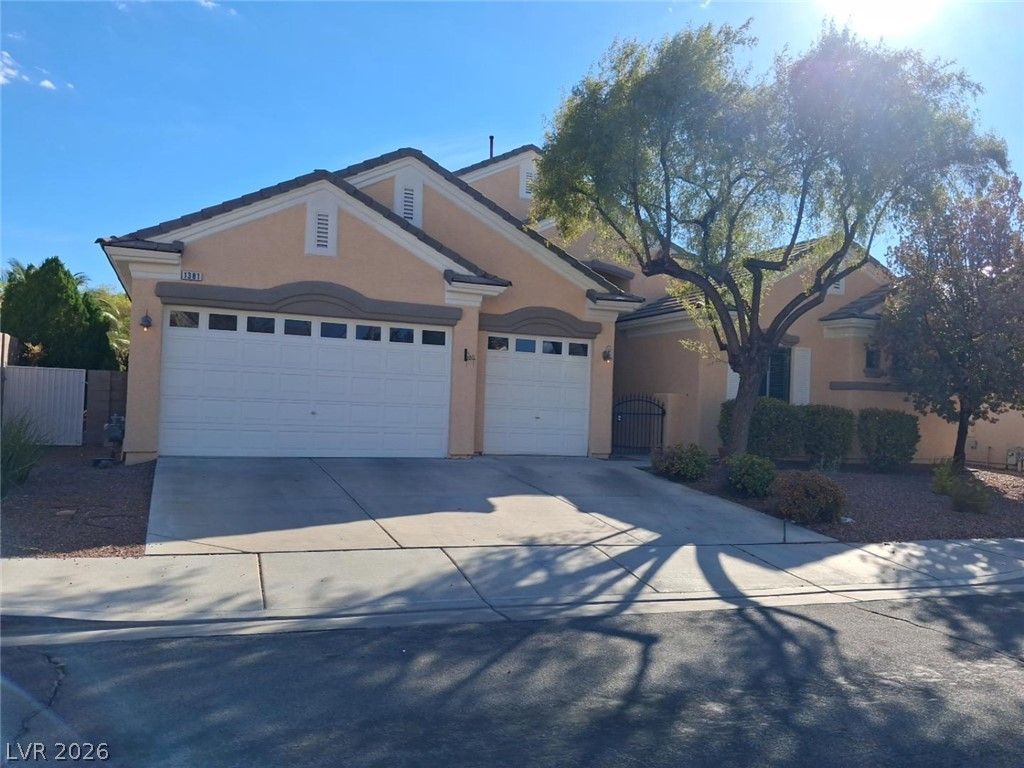
Spac??ou?? singl?"???t?r?? h?me in the highly desir?ble ??nthem area of Henderson, just one street from Anthem Country Club, featuring 3 bedrooms plus a den, 3 bathrooms, approximately 3,035 sq. ft. of living space, and a 3-car garage. The entire interior has just been freshly repainted, giving the home a clean and refreshed feel throughout. The open floor plan features high ceilings, elegant arched windows, dark laminate flooring, a spacious family room with fireplace, and a large kitchen with abundant cabinetry, generous counter space, breakfast bar, and dining nook. The den is ideal for a home office or additional living space. The oversized primary suite offers dual sinks, a separate shower, soaking tub, and a large walk-in closet. Additional highlights include a separate laundry room with washer and dryer, well-sized secondary bedrooms, and a low-maintenance backyard with a covered patio and artificial grass area. Conveniently located near shopping, dining, parks, and major roadways, this spacious home is ready for immediate move-in!
Property Features
Property Type: Rental - Single Family
Cooling: Electric, High Efficiency
Garage: 3
Heating: Central, Gas
Home Style: One Story
Lot Size: 0.21 Acres
Roof Type: Tile
Stories: 1.0
Year Built: 2002
Amenities
Ceiling Fan(s)
Window Treatments
Feature Descriptions
Appliances: Dryer, Dishwasher, Gas Cooktop, Disposal, Microwave, Refrigerator, Washer/Dryer, Washer/DryerAllInOne, Washer
Association Amenities: Playground, Park
Days on Site: 18
Exterior: Frame, Stucco
Fencimg: Block, Back Yard
Flooring: Linoleum, Vinyl
Laundry: Gas Dryer Hookup, Main Level
Parcel#: 190-05-312-008
Parking: Garage, Private
Parking Notes: Garage, Private
Pets Allowed: No
Utilities: Cable Available
Window: Blinds
Room Sizes
Family Room: 21 X 15
Living Room: 22 X 14
Bedroom 3: 12 X 11
Bedroom 2: 14 X 11
Primary Bedroom: 21 X 20
Local Schools
High School: Coronado High
Middle School: Webb, Del E.
Elementary School: Lamping, Frank,Lamping, Frank
Listed By / Shown By
Listed By
Agency Name: PropertyMax Group LLC
Agency Contact: 702-798-8858
Agent Name: Jessie Nieh

Shown By
Agent Name: Scott Wergin
Agent Phone: (702) 580-0653
Agency Title: Wardley Real Estate




"GLVAR MLS deems information realiable but not guaranteed."
Listing data compilation and photo(s) © 2026 Greater Las Vegas Association of REALTORS® MLS , All Rights Reserved.
Privacy Policy / DMCA Notice / ADA Accessibility


This site is hosted, designed and copyright
© 1994 - 2026 by
Delta Media Group, Inc. -- Patent Pending --
Agent License Information: S.0185090.LLC
1381 Romanesca Drive | MLS# 2812498
This property located at 1381 Romanesca Drive, Henderson, NV 89052 is currently listed for rent with an asking price of $2,980 / Monthly. Search Henderson real estate on scottwergin.wardleyre.com today.