
Scott Wergin
REALTOR®, S.0185090, LLC SRS ABR SRES


BEDS3
BATHS2 full
SQUARE FEET1,326
MLS#2806013
STATUSActive
PROPERTY TYPERental - Single Family
SUBDIVISIONThe Cottages Boulder City Sub 112
Property Description
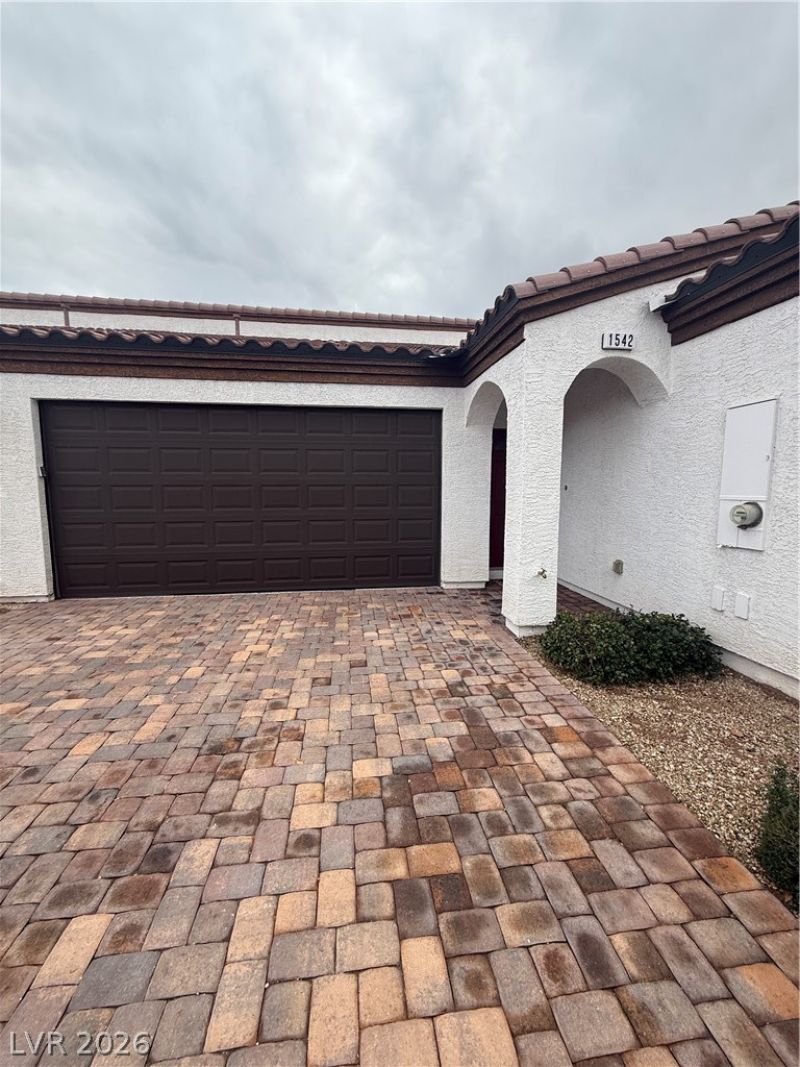
Discovеr a ѕophіѕtісаtеd retreat in this beautіfully uрgraded three-bedroom, two-bath townhome, where modern comfort seamlessly blends with unparalleled convenience. This residence offers a clean, contemporary feel throughout, providing an ideal living space for those seeking both style and accessibility. Its prime location places it mere moments from downtown shops, vibrant parks, diverse dining options, and exciting entertainment, ensuring every amenity is within easy reach. The thoughtful upgrades elevate the living experience, creating an environment that is both elegant and highly functional. An electric hookup for vehicles further enhances the property's modern amenities. This home is a perfect sanctuary for those who appreciate a dynamic urban lifestyle paired with a peaceful, well-appointed dwelling. Both washer and dryer are in excellent condition as is owner will not repair or replace.
Property Features
Property Type: Rental - Single Family
Cooling: Central Air, Electric
Garage: 2
Heating: Central, Electric
Home Style: One Story
Lot Size: 0.08 Acres
Roof Type: Tile
Stories: 1.0
Year Built: 2018
Amenities
BathroomonMainLevel
Bedroom on Main Level
Ceiling Fan(s)
Primary Downstairs
Window Treatments
Feature Descriptions
Appliances: Dryer, Dishwasher, Disposal, Gas Range, Microwave, Refrigerator, Water Softener Owned, Washer/Dryer, Washer/DryerAllInOne, Washer
Association Amenities: None
Days on Site: 42
Exterior: Frame, Stucco
Fencimg: Block, Back Yard
Flooring: Linoleum, Vinyl
Laundry: Gas Dryer Hookup, Main Level, Laundry Room
Parcel#: 186-08-314-042
Parking: Epoxy Flooring, Garage, Inside Entrance, Private, Storage
Parking Notes: Epoxy Flooring, Garage, Inside Entrance, Private, Stor
Pets Allowed: No
Utilities: Cable Available
Window: Blinds, Plantation Shutters
Room Sizes
Living Room: 10 X 8
Dining Room: 8 X 5
Bedroom 3: 12 X 11
Bedroom 2: 12 X 11
Primary Bedroom: 14 X 11
Local Schools
High School: Boulder City
Middle School: Garrett Elton M.
Elementary School: Mitchell,King, Martha
Listed By / Shown By
Listed By
Agency Name: BC Real Estate
Agency Contact: 702-294-2828
Agent Name: Cokie Booth

Shown By
Agent Name: Scott Wergin
Agent Phone: (702) 580-0653
Agency Title: Wardley Real Estate




"GLVAR MLS deems information realiable but not guaranteed."
Listing data compilation and photo(s) © 2026 Greater Las Vegas Association of REALTORS® MLS , All Rights Reserved.
Privacy Policy / DMCA Notice / ADA Accessibility


This site is hosted, designed and copyright
© 1994 - 2026 by
Delta Media Group, Inc. -- Patent Pending --
Agent License Information: S.0185090.LLC
1542 Tilman Lane | MLS# 2806013
This property located at 1542 Tilman Lane, Boulder City, NV 89005 is currently listed for rent with an asking price of $2,250 / Monthly. Search Boulder City real estate on scottwergin.wardleyre.com today.