
Scott Wergin
REALTOR®, S.0185090, LLC SRS ABR SRES


BEDS2
BATHS2 full
SQUARE FEET1,062
MLS#2805288
STATUSActive
PROPERTY TYPEResidential - Condominium
SUBDIVISIONLegends West Condo Amd
Property Description
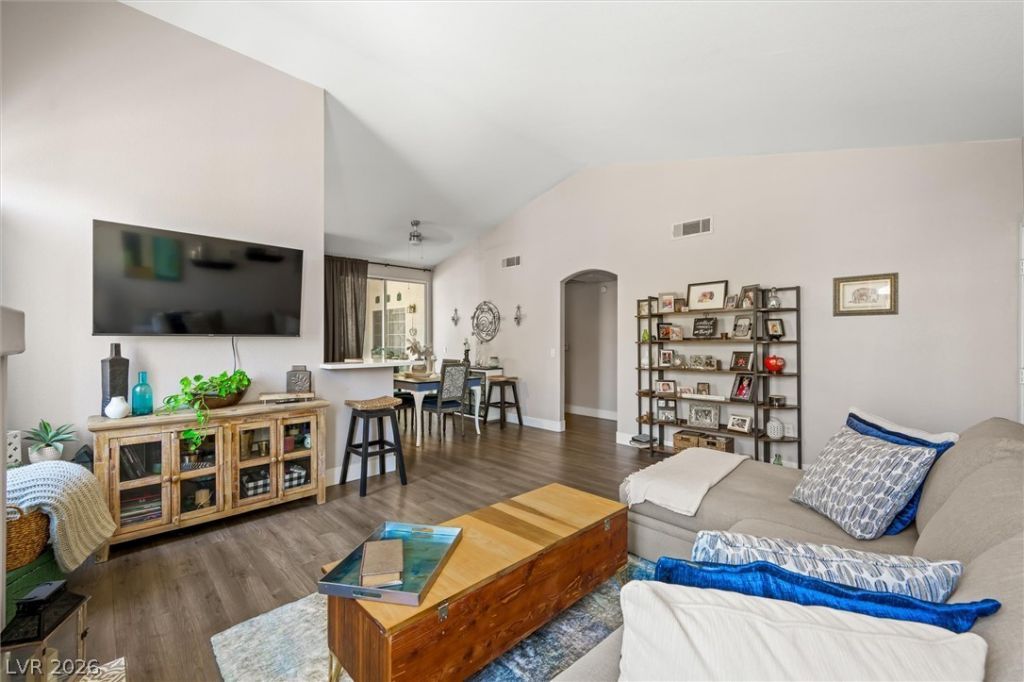
Discover an exceptional living experience in this beautifully maintained condominium, perfectly situated to offer both comfort and convenience. This residence provides a harmonious blend of thoughtful design and functional spaces, ideal for a vibrant lifestyle. The location ensures easy access to local amenities and community highlights, making everyday living effortless and enjoyable. Step inside to find a welcoming interior spanning 1062 square feet, featuring two comfortable bedrooms and a full bathroom. The living spaces are enhanced with practical and stylish interior features such as blinds and ceiling fan(s), ensuring year-round comfort. Embrace the outdoors with unique exterior features, including a private balcony and a charming porch, perfect for relaxation or entertaining guests. This property presents a unique opportunity to own a delightful home in a desirable neighborhood.
Property Features
Property Type: Residential - Condominium
Cooling: Central Air, Electric
Fireplaces: 1
Garage: 1
Heating: Central, Gas
Home Style: Two Story
Lot Size: 0.03 Acres
Roof Type: Tile
Stories: 2.0
Taxes: $821
Year Built: 1995
Amenities
Window Treatments
Balcony
Feature Descriptions
Appliances: Built-In Gas Oven, Dryer, Dishwasher, Gas Cooktop, Disposal, Refrigerator, Washer
Association Amenities: Fitness Center, Gated, Barbecue, Pool, Spa/Hot Tub
Community Features: Pool
Fencimg: None
Fireplace: Gas, Living Room
Flooring: Luxury Vinyl Plank
HOA Fee: 265/ Monthly
Hot Tub: Yes
Laundry: Gas Dryer Hookup, Laundry Closet
Lot: Landscaped, < 1/4 Acre
Parcel#: 138-22-314-008
Parking: Garage, Open, Private, Workshop in Garage, Guest
Parking Notes: Garage, Open, Private, Workshop in Garage, Guest
Patio/Porch: Balcony
Pool: Community
Sewer: Public Sewer
Swimming Pool: Yes
Utilities: Cable Available
Water: Public
Window: Window Treatments
Room Sizes
Living Room: 13 X 12
Kitchen: 12 X 12
Bedroom 2: 12 X 12
Primary Bedroom: 16 X 12
Local Schools
High School: Cimarron-Memorial
Middle School: Becker
Elementary School: McMillian, James B.,McMillian, James B.
Listed By / Shown By
Listed By
Agency Name: Nonnie Group LLC
Agent Name: William Lester Collins

Shown By
Agent Name: Scott Wergin
Agent Phone: (702) 580-0653
Agency Title: Wardley Real Estate

Estimate Your Payment
Estimated Payment
$ 1,256.49 per month $1,103.78 Principal & Interest $68.42 Property Tax $84.29 Homeowner's InsuranceChange Payment Information



"GLVAR MLS deems information realiable but not guaranteed."
Listing data compilation and photo(s) © 2026 Greater Las Vegas Association of REALTORS® MLS , All Rights Reserved.
Privacy Policy / DMCA Notice / ADA Accessibility


This site is hosted, designed and copyright
© 1994 - 2026 by
Delta Media Group, Inc. -- Patent Pending --
Agent License Information: S.0185090.LLC
1830 N Buffalo Drive , Unit 2057 | MLS# 2805288
This condo located at 1830 N Buffalo Drive , Unit 2057, Las Vegas, NV 89128 is currently listed for sale with an asking price of $289,000. This property was built in 1995 and has 2 bedrooms and 2 full baths with 1062 sq. ft. N Buffalo Drive , Unit 2057 is located in the Legends West Condo Amd subdivision. Search Legends West Condo Amd real estate on scottwergin.wardleyre.com today.