
Scott Wergin
REALTOR®, S.0185090, LLC SRS ABR SRES


BEDS3
BATHS3 full 1 partial
SQUARE FEET1,780
MLS#2823614
STATUSActive
PROPERTY TYPEResidential - Single Family
SUBDIVISIONSummerlin Village 19 Enclave 2
Property Description
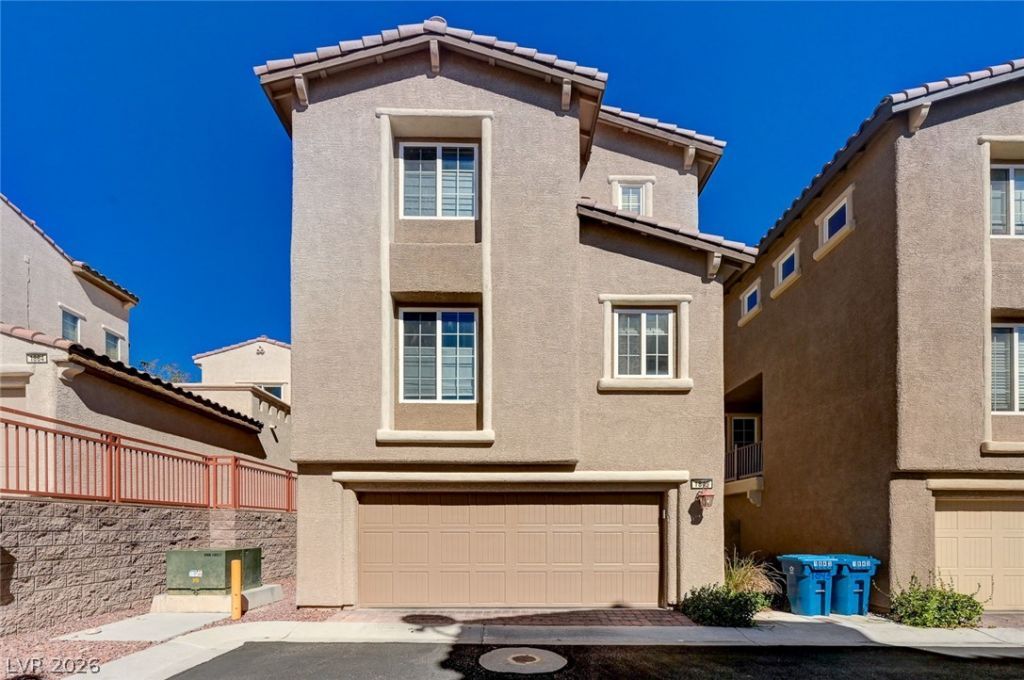
Experience the best of Summerlin living in this beautifully maintained former model home, ideally positioned near some of the area’s most popular destinations. Enjoy convenient access to Downtown Summerlin, Red Rock Casino, Las Vegas Ballpark, City National Arena, and Red Rock Canyon, along with an incredible selection of shopping, dining, entertainment, and outdoor recreation. A charming courtyard entry welcomes you into the home. The well-appointed kitchen features granite countertops, breakfast bar, built-in oven, gas cooktop, dishwasher, and pantry, opening seamlessly to the dining and spacious living areas. All three bedrooms feature ceiling fans and private en-suite bathrooms, plus an additional powder room for guests. Additional highlights include Low-E windows, 9-foot ceilings on the main level, a private patio with BBQ stub, and alley-access garage. The community offers a pool, expansive park, basketball and tennis courts, lush greenbelts, and scenic walking trails. HOA-maintained landscaping provides added convenience and a beautifully maintained setting.
Property Features
Property Type: Residential - Single Family
Cooling: Central Air, Electric
Garage: 2
Heating: Central, Gas
Home Style: Three Story
Lot Size: 0.04 Acres
Roof Type: Tile
Stories: 3.0
Taxes: $1,926
Year Built: 2006
Amenities
Bathroom on Main Level
Bedroom on Main Level
Ceiling Fan(s)
Full Bath on Main Level
Window Treatments
Courtyard
Patio
Feature Descriptions
Appliances: Dryer, Dishwasher, Disposal, Gas Range, Microwave, Refrigerator, Washer
Association Amenities: Dog Park, Barbecue, Park, Pool, Spa/Hot Tub
Community Features: Pool
Days on Site: 29
Fencimg: Brick, Back Yard
Flooring: Carpet, Tile
HOA Fee: 67/ Monthly
Hot Tub: Yes
Laundry: Gas Dryer Hookup, Laundry Room
Lot: Landscaped, Trees, < 1/4 Acre
Parcel#: 164-02-613-073
Parking: Attached, Garage, Inside Entrance, Private
Parking Notes: Attached, Garage, Inside Entrance, Private
Patio/Porch: Patio
Pool: Community
Sewer: Public Sewer
Swimming Pool: Yes
Utilities: Underground Utilities
Water: Public
Window: Blinds, Double Pane Windows
Room Sizes
Dining Room: 16 X 10
Bedroom 3: 13 X 11
Bedroom 2: 15 X 12
Primary Bedroom: 16 X 14
Local Schools
High School: Palo Verde
Middle School: Rogich Sig
Elementary School: Goolsby, Judy & John,Goolsby, Judy & Joh
Listed By / Shown By
Listed By
Agency Name: BlackRidge Luxury
Agency Contact: 725-203-3233
Agent Name: Stefan Grabez

Shown By
Agent Name: Scott Wergin
Agent Phone: (702) 580-0653
Agency Title: Wardley Real Estate

Estimate Your Payment
Estimated Payment
$ 2,092.66 per month $1,795.08 Principal & Interest $160.50 Property Tax $137.08 Homeowner's InsuranceChange Payment Information



"GLVAR MLS deems information realiable but not guaranteed."
Listing data compilation and photo(s) © 2026 Greater Las Vegas Association of REALTORS® MLS , All Rights Reserved.
Privacy Policy / DMCA Notice / ADA Accessibility


This site is hosted, designed and copyright
© 1994 - 2026 by
Delta Media Group, Inc. -- Patent Pending --
Agent License Information: S.0185090.LLC
1849 Ardilea Street | MLS# 2823614
This single family home located at 1849 Ardilea Street , Las Vegas, NV 89135 is currently listed for sale with an asking price of $469,999. This property was built in 2006 and has 3 bedrooms and 3 full and 1 partial baths with 1780 sq. ft. Ardilea Street is located in the Summerlin Village 19 Enclave 2 subdivision. Search Summerlin Village 19 Enclave 2 real estate on scottwergin.wardleyre.com today.