
Scott Wergin
REALTOR®, S.0185090, LLC SRS ABR SRES


BEDS3
BATHS2 full 1 partial
SQUARE FEET2,042
MLS#2817803
STATUSActive
PROPERTY TYPEResidential - Single Family
SUBDIVISIONRancho Holly
Property Description
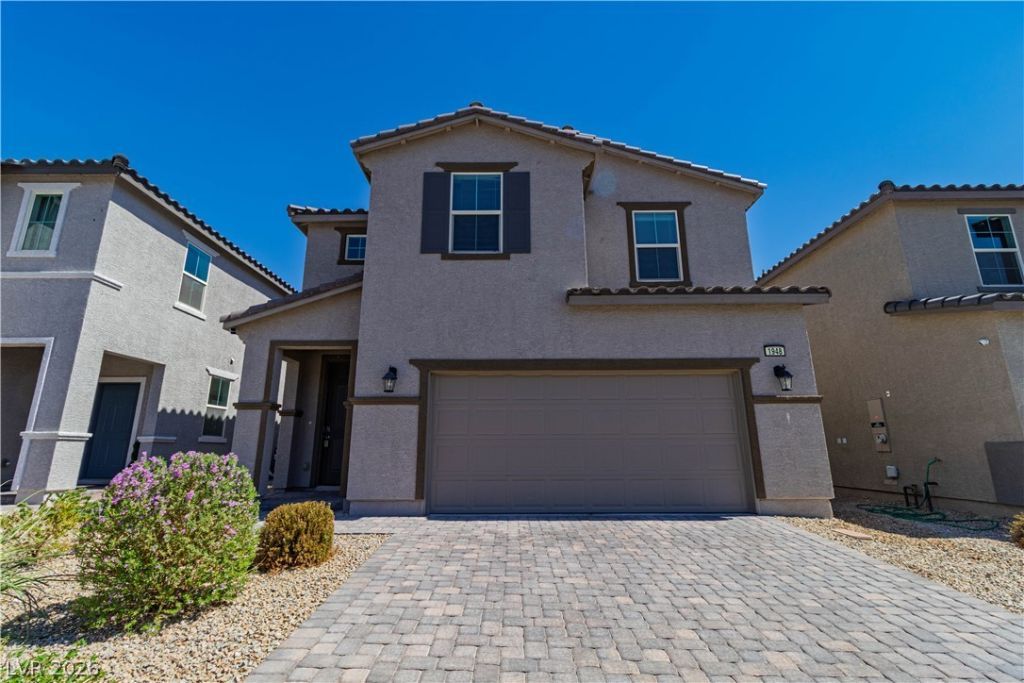
Locat?d ne??t to a n?w d?v?l???m?nt and ongoing city inv?stm?nt Hylo Park, Leased to In-N-Out, Cardenas, Chipotle, Starbucks and more. This is not what it used to be. Beazer Home Built in 2024; Inside, an airy entry hall with high ceilings showcases tiled flooring and a wooden staircase with a dark wood railing. The main living space is anchored by durable ceramic tile flooring, ceiling fans, and window coverings. The modern kitchen highlights dark wood cabinetry, white stone countertops, a spacious center island, and a microwave. Storage is expanded by a walk-in pantry featuring built-in shelving, alongside a functional drop zone with a built-in storage cabinet and a tiled utility space with wall shelving. Low-maintenance desert landscaping frames the front entrance, which includes a covered patio and porch.
Property Features
Property Type: Residential - Single Family
Cooling: Central Air, Electric
Garage: 2 car attached
Heating: Central, Electric
Home Style: Two Story
Lot Size: 0.08 Acres
Roof Type: Tile
Stories: 2.0
Taxes: $4,727
Year Built: 2024
Amenities
BathroomonMainLevel
Ceiling Fan(s)
HalfBathonMainLevel
Window Treatments
Private Yard
Feature Descriptions
Appliances: Built-In Electric Oven, Dryer, Dishwasher, Electric Cooktop, Electric Range, Disposal, Microwave, Refrigerator, Washer
Association Amenities: Gated, Playground, Park
Days on Site: 2
Fencimg: Back Yard
Flooring: Tile
HOA Fee: 60/ Monthly
Laundry: Electric Dryer Hookup, Laundry Room, Upper Level
Lot: Desert Landscaping, Sprinklers In Front, Landscaped, < 1/4 Acre
Parcel#: 139-19-712-015
Parking: Attached, Garage, Garage Door Opener, Open, Private, Guest
Parking Notes: Attached, Garage, Garage Door Opener, Open, Private, Gu
Sewer: Public Sewer
Utilities: Electricity Available, Underground Utilities
Water: Public
Window: Blinds, Double Pane Windows, Low-Emissivity Windows, Window Treatments
Room Sizes
Kitchen: 12 X 13
Dining Room: 14 X 8
Bedroom 3: 11 X 15
Bedroom 2: 12 X 11
Primary Bedroom: 15 X 13
Local Schools
High School: Western
Middle School: West Prep
Elementary School: Detwiler, Ollie,Detwiler, Ollie
Listed By / Shown By
Listed By
Agency Name: Agents of Las Vegas
Agency Contact: 725-214-4106
Agent Name: Adrian P. Ornelas

Shown By
Agent Name: Scott Wergin
Agent Phone: (702) 580-0653
Agency Title: Wardley Real Estate

Estimate Your Payment
Estimated Payment
$ 2,346.64 per month $1,814.18 Principal & Interest $393.92 Property Tax $138.54 Homeowner's InsuranceChange Payment Information



"GLVAR MLS deems information realiable but not guaranteed."
Listing data compilation and photo(s) © 2026 Greater Las Vegas Association of REALTORS® MLS , All Rights Reserved.
Privacy Policy / DMCA Notice / ADA Accessibility


This site is hosted, designed and copyright
© 1994 - 2026 by
Delta Media Group, Inc. -- Patent Pending --
Agent License Information: S.0185090.LLC
1948 Nitida Street, Unit lot 15 | MLS# 2817803
This single family home located at 1948 Nitida Street, Unit lot 15, Las Vegas, NV 89106 is currently listed for sale with an asking price of $475,000. This property was built in 2024 and has 3 bedrooms and 2 full and 1 partial baths with 2042 sq. ft. Nitida Street, Unit lot 15 is located in the Rancho Holly subdivision. Search Rancho Holly real estate on scottwergin.wardleyre.com today.