
Scott Wergin
REALTOR®, S.0185090, LLC SRS ABR SRES


BEDS4
BATHS2 full
SQUARE FEET1,548
MLS#2818521
STATUSActive
PROPERTY TYPERental - Single Family
SUBDIVISIONWhispering Timbers
Property Description
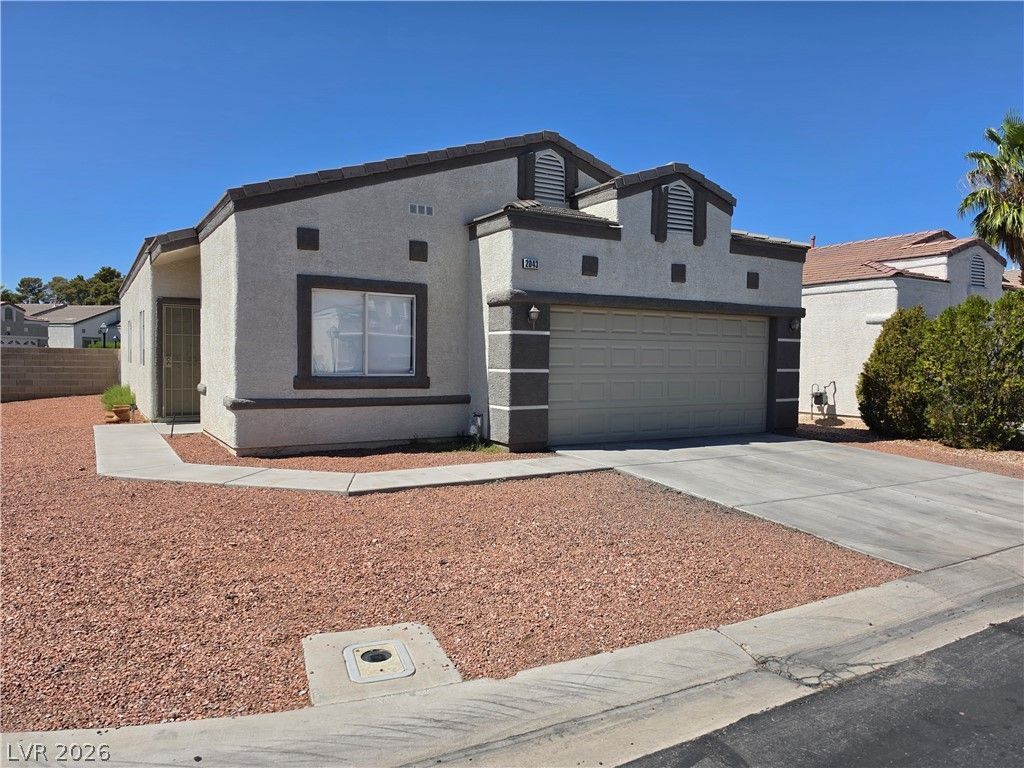
Come se? a g?rgeou?? ????ngl? ??t?ry home with four bedroom?? in ? gated community! Inside, tile flooring runs through the primary living spaces, while the bedrooms feature a mix of tile and plush carpeting. Granite countertops, stainless steel appliances and white cabinetry define the kitchen space, which also features a breakfast bar and overlooks the adjoining dining and living areas. The primary bedroom suite features high ceilings, tile flooring, an attached bath, and a walk-in closet with built-in shelving. the primary bathroom comes with double sinks and separate walk in shower and a roman tub. Additional bedrooms offer versatile options with details such as wall-to-wall carpeting and wood-look closet doors. Desert landscaping in front and back. Community has lovely park/greenbelt. This single-family residential rental property is ready for immediate enjoyment. Tenant to verify all information including schools.
Property Features
Property Type: Rental - Single Family
Cooling: Central Air, Electric
Garage: 2 car attached
Heating: Central, Gas
Home Style: One Story
Lot Size: 0.11 Acres
Roof Type: Tile
Stories: 1.0
Year Built: 2001
Amenities
BathroomonMainLevel
Bedroom on Main Level
Full Bath on Main Level
Primary Downstairs
Window Treatments
Feature Descriptions
Appliances: Dryer, Dishwasher, Disposal, Gas Oven, Gas Range, Microwave, Refrigerator, Washer/Dryer, Washer/DryerAllInOne, Washer
Association Amenities: Gated
Exterior: Frame, Stucco
Fencimg: Block, Back Yard
Flooring: Carpet, Ceramic Tile
Laundry: Gas Dryer Hookup, Main Level, Laundry Room
Parcel#: 139-21-211-136
Parking: Attached, Garage, Garage Door Opener, Private
Parking Notes: Attached, Garage, Garage Door Opener, Private
Pets Allowed: Yes, Negotiable
Utilities: Cable Available
Window: Blinds, Window Treatments
Room Sizes
Dining Room: 8 X 10
Living Room: 15 X 16
Bedroom 4: 11 X 12
Bedroom 3: 10 X 11
Bedroom 2: 10 X 11
Primary Bedroom: 14 X 13
Local Schools
High School: Western
Middle School: Prep Inst Charles I West Hall
Elementary School: Adcock, O. K,Adcock, O. K
Listed By / Shown By
Listed By
Agency Name: Nicklin Prop Mgmt & Inv Inc
Agency Contact: 702-451-8700
Agent Name: Steven Nicklin

Shown By
Agent Name: Scott Wergin
Agent Phone: (702) 580-0653
Agency Title: Wardley Real Estate




"GLVAR MLS deems information realiable but not guaranteed."
Listing data compilation and photo(s) © 2026 Greater Las Vegas Association of REALTORS® MLS , All Rights Reserved.
Privacy Policy / DMCA Notice / ADA Accessibility


This site is hosted, designed and copyright
© 1994 - 2026 by
Delta Media Group, Inc. -- Patent Pending --
Agent License Information: S.0185090.LLC
2043 Fred Brown Drive | MLS# 2818521
This property located at 2043 Fred Brown Drive, Las Vegas, NV 89106 is currently listed for rent with an asking price of $1,995 / Monthly. Search Las Vegas real estate on scottwergin.wardleyre.com today.