
Scott Wergin
REALTOR®, S.0185090, LLC SRS ABR SRES


BEDS3
BATHS2 full 1 partial
SQUARE FEET1,950
MLS#2802074
STATUSActive
PROPERTY TYPEResidential - Single Family
SUBDIVISIONMoonlight Bay Amd
Property Description
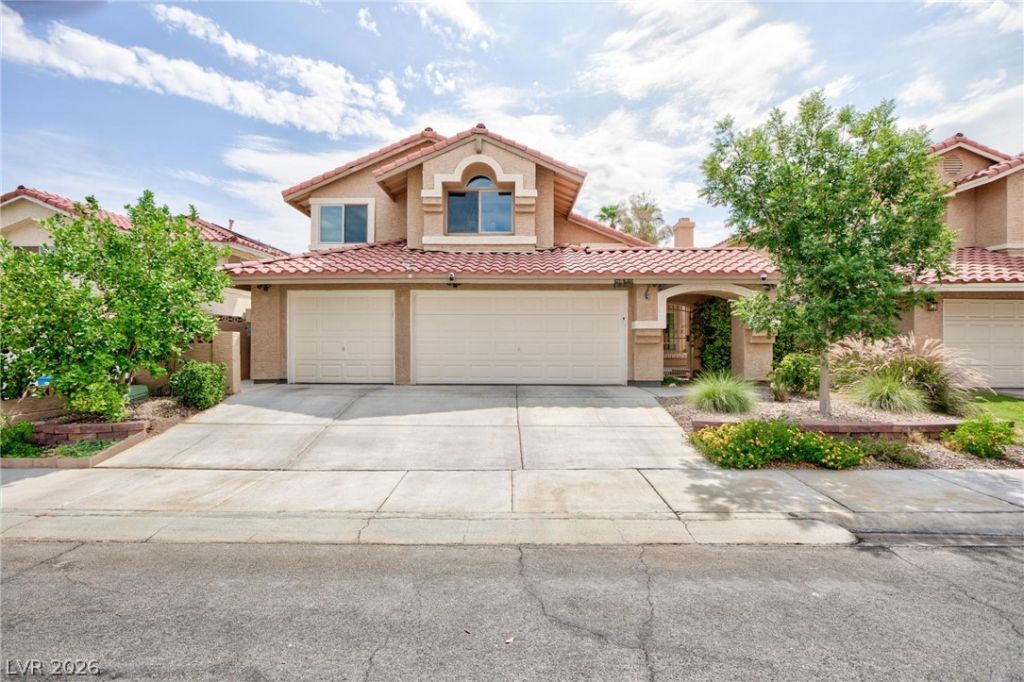
Discover unparalleled comfort and sophistication in this meticulously upgraded residence, where every detail reflects quality craftsmanship and timeless design. This exceptional home features paid-off solar panels, ensuring remarkable energy efficiency with Lennox AC units, while triple-pane windows provide enhanced comfort and a serene indoor environment. Elegant marble flooring graces the downstairs living areas, seamlessly transitioning to durable luxury vinyl plank flooring upstairs, creating a harmonious aesthetic throughout. The gourmet kitchen is a culinary dream, boasting stunning custom black walnut cabinetry, sleek granite countertops, and abundant storage, making it an ideal space for both casual meals and entertaining. This home is equipped with a whole-house water system, providing filtered water at every faucet and simplifying cleaning. Premium Grohe faucets, remote-controlled window shades, and custom built-in cabinetry add a touch of refined convenience and style to the interior. The spacious floor plan encompasses three generously sized bedrooms and two and a half bathrooms, all adorned with high-quality finishes. Outdoors, a large, finished workshop in the backyard offers versatile possibilities, complemented by a fully landscaped front courtyard and backyard with fruit trees that create a tranquil oasis. This residence provides a unique blend of luxury, functionality, and energy-saving features, promising a lifestyle of elevated living. Residents will appreciate the secured entry and the convenience of a covered patio and porch, perfect for enjoying the pleasant Las Vegas climate. This is an extraordinary opportunity to own a truly move-in-ready home loaded with high-end upgrades.
Property Features
Property Type: Residential - Single Family
Cooling: Central Air, Electric
Fireplaces: 1
Garage: 3 car attached
Heating: Central, Gas, High Efficiency, Multiple Heating Units
Home Style: Two Story
Lot Size: 0.10 Acres
Roof Type: Tile
Stories: 2.0
Taxes: $2,070
Year Built: 1989
Amenities
Ceiling Fan(s)
Programmable Thermostat
Barbecue
Courtyard
Porch
Patio
Private Yard
Shed
Feature Descriptions
Accessibility: Grab Bars
Appliances: Dryer, Dishwasher, ENERGY STAR Qualified Appliances, Electric Range, Disposal, Microwave, Refrigerator, Water Softener Owned, Washer
Association Amenities: Clubhouse, Jogging Path, Pool
Community Features: Pool
Exterior: Frame, Stucco
Fencimg: Block, Back Yard
Fireplace: Family Room, Gas, Glass Doors
Flooring: Ceramic Tile, Luxury Vinyl Plank, Marble
HOA Fee: 115/ Monthly
Laundry: Cabinets, Electric Dryer Hookup, Main Level, Laundry Room, Sink
Lot: Desert Landscaping, Fruit Trees, Landscaped, < 1/4 Acre
Parcel#: 138-16-614-033
Parking: Air Conditioned Garage, Attached, Epoxy Flooring, Finished Garage, Garage, Garage Door Opener, Inside Entrance, Private, Storage, Workshop in Garage, Guest
Parking Notes: Air Conditioned Garage, Attached, Epoxy Flooring, Fin
Patio/Porch: Covered, Patio, Porch
Pool: Community
Sewer: Public Sewer
Special View Info: Mountain(s)
Swimming Pool: Yes
Utilities: Cable Available, Underground Utilities
Water: Public
Window: Triple Pane Windows
Room Sizes
Family Room: 15 X 14
Dining Room: 10 X 8
Living Room: 15 X 14
Bedroom 3: 11 X 10
Bedroom 2: 12 X 11
Primary Bedroom: 18 X 13
Local Schools
High School: Cimarron-Memorial
Middle School: Becker
Elementary School: Eisenberg, Dorothy,Eisenberg, Dorothy
Listed By / Shown By
Listed By
Agency Name: BHHS Nevada Properties
Agency Contact: (702) 203-0997
Agent Name: Rochelle Vannoy

Shown By
Agent Name: Scott Wergin
Agent Phone: (702) 580-0653
Agency Title: Wardley Real Estate

Estimate Your Payment
Estimated Payment
$ 2,639.05 per month $2,291.56 Principal & Interest $172.50 Property Tax $175.00 Homeowner's InsuranceChange Payment Information



"GLVAR MLS deems information realiable but not guaranteed."
Listing data compilation and photo(s) © 2026 Greater Las Vegas Association of REALTORS® MLS , All Rights Reserved.
Privacy Policy / DMCA Notice / ADA Accessibility


This site is hosted, designed and copyright
© 1994 - 2026 by
Delta Media Group, Inc. -- Patent Pending --
Agent License Information: S.0185090.LLC
2912 Moonlight Bay Lane | MLS# 2802074
This single family home located at 2912 Moonlight Bay Lane, Las Vegas, NV 89128 is currently listed for sale with an asking price of $599,990. This property was built in 1989 and has 3 bedrooms and 2 full and 1 partial baths with 1950 sq. ft. Moonlight Bay Lane is located in the Moonlight Bay Amd subdivision. Search Moonlight Bay Amd real estate on scottwergin.wardleyre.com today.