
Scott Wergin
REALTOR®, S.0185090, LLC SRS ABR SRES


BEDS2
BATHS2 full
SQUARE FEET1,613
MLS#2817481
STATUSActive
PROPERTY TYPEResidential - Single Family
SUBDIVISIONLakeview Add Deed Book 293237228 4-18-61
Property Description
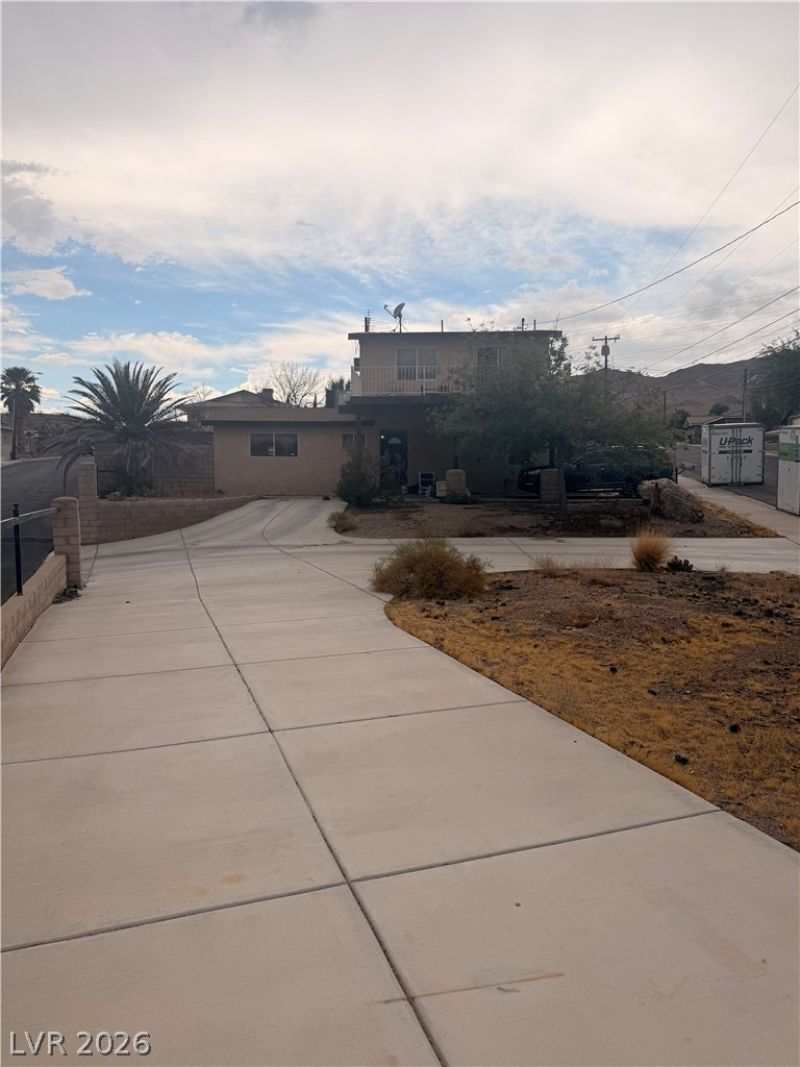
Imagine whаt thiѕ Bouldеr Cіtу hοmе сould become. Set on а rarе, oversized pie-shaped lot, this property offers the space, character, and setting to create something truly special. Picture opening the living areas, designing a backyard made for gathering, and transforming the expansive upstairs loft into a private primary retreat. Previously used as the primary suite, the loft features a kitchenette and full bathroom, along with access to an oversized deck where views of Lake Mead create the perfect backdrop for morning coffee, sunset dinners, and quiet evenings under the desert sky. The home needs some TLC, but its unique floor plan and undeniable potential invite creativity. Whether thoughtfully renovating it for yourself or searching for your next investment, this is an opportunity to bring new life to a distinctive home surrounded by the scenery, recreation, and small-town charm that make Boulder City so special.
Property Features
Property Type: Residential - Single Family
Cooling: Central Air, Electric
Garage: 1
Heating: Central, Electric
Home Style: Two Story
Lot Size: 0.24 Acres
Roof Type: Composition, Shingle
Stories: 2.0
Taxes: $1,137
Year Built: 1964
Amenities
BathroomonMainLevel
Bedroom on Main Level
Ceiling Fan(s)
Primary Downstairs
Window Treatments
Balcony
Out Building(s)
Private Yard
Shed
Feature Descriptions
Appliances: Dryer, Gas Range, Refrigerator, Washer
Association Amenities: None
Fencimg: Block, Back Yard, Wrought Iron
Flooring: Carpet, Ceramic Tile, Tile
Laundry: Gas Dryer Hookup, Main Level, Laundry Room
Lot: Desert Landscaping, Landscaped, < 1/4 Acre
Outbuilding(s): Yes
Parcel#: 186-05-710-033
Parking: Attached Carport, Detached, Garage, Private
Parking Notes: Attached Carport, Detached, Garage, Private
Patio/Porch: Balcony
Sewer: Public Sewer
Utilities: Cable Available
Water: Public
Window: Blinds
Room Sizes
Living Room: 12 X 10
Dining Room: 8 X 9
Den: 10 X 11
Bedroom 2: 10 X 10
Primary Bedroom: 12 X 14
Local Schools
High School: Boulder City
Middle School: Garrett Elton M.
Elementary School: Mitchell,Mitchell
Listed By / Shown By
Listed By
Agency Name: Simply Vegas
Agency Contact: (702) 518-8415
Agent Name: Amber Rush

Shown By
Agent Name: Scott Wergin
Agent Phone: (702) 580-0653
Agency Title: Wardley Real Estate

Estimate Your Payment
Estimated Payment
$ 1,903.59 per month $1,680.50 Principal & Interest $94.75 Property Tax $128.33 Homeowner's InsuranceChange Payment Information



"GLVAR MLS deems information realiable but not guaranteed."
Listing data compilation and photo(s) © 2026 Greater Las Vegas Association of REALTORS® MLS , All Rights Reserved.
Privacy Policy / DMCA Notice / ADA Accessibility


This site is hosted, designed and copyright
© 1994 - 2026 by
Delta Media Group, Inc. -- Patent Pending --
Agent License Information: S.0185090.LLC
301 Lakeview Drive | MLS# 2817481
This single family home located at 301 Lakeview Drive , Boulder City, NV 89005 is currently listed for sale with an asking price of $440,000. This property was built in 1964 and has 2 bedrooms and 2 full baths with 1613 sq. ft. Lakeview Drive is located in the Lakeview Add Deed Book 293237228 4-18-61 subdivision. Search Lakeview Add Deed Book 293237228 4-18-61 real estate on scottwergin.wardleyre.com today.