
Scott Wergin
REALTOR®, S.0185090, LLC SRS ABR SRES


BEDS3
BATHS2 full
SQUARE FEET1,720
MLS#2767330
STATUSActive Under Contract
PROPERTY TYPEResidential - Townhouse
SUBDIVISIONSunrise Villas 5 Amd
Property Description
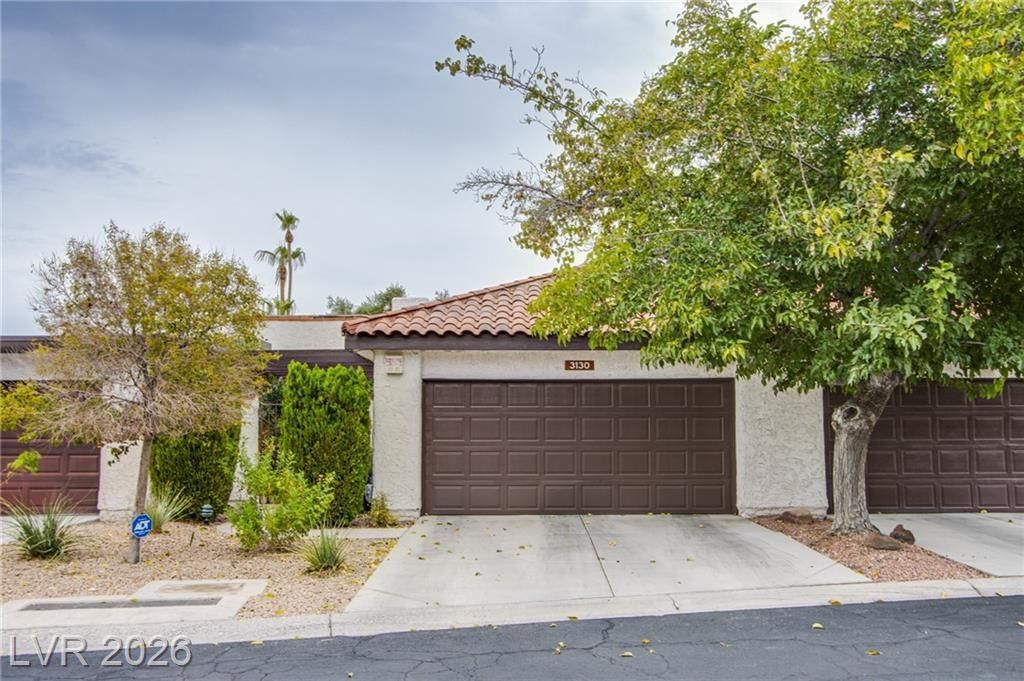
Welcome h?me! Ch?rming 3 B?d, 2 ???th ??wnh?me treasure nestled ??n the g?rgeous Sunrise Villas community; complete with wide variety of incredible amenities! Gated pergola-covered courtyard area sets the tone for a blissful invite into this stunning home. Minutes away from Las Vegas National Golf Club, Restaurants and Shopping! Delightful open layout with an Atrium ready for plants and relaxation. Free your imagination with its design! Spacious bedrooms. Exquisite design interior finishes throughout. Fireplace in the expansive size Family Room. Vaulted Ceilings provides the open atmosphere for relaxation. Soothing designed kitchen with pantry, breakfast bar, stainless steel appliances and more! Spacious dining area prime for entertaining guests. Separate primary bedroom with bath featuring large vanity area with a view of the Atrium. New Water Heater and Garbage Disposal installed in 2024. New Breakers and Electrical Panel as of 2025. Your New Home Awaits!!
Property Features
Property Type: Residential - Townhouse
Cooling: Central Air, Electric
Fireplaces: 1
Garage: 2 car attached
Heating: Central, Gas
Home Style: One Story
Lot Size: 0.07 Acres
Roof Type: Tile
Stories: 1.0
Taxes: $1,280
Year Built: 1977
Amenities
Atrium
BathroomonMainLevel
Bedroom on Main Level
Ceiling Fan(s)
Full Bath on Main Level
Primary Downstairs
Window Treatments
Courtyard
Patio
Sprinkler/Irrigation
Outdoor Living Area
Feature Descriptions
Appliances: Dryer, Electric Range, Disposal, Microwave, Refrigerator, Washer
Association Amenities: Gated, Pool, Spa/Hot Tub, Tennis Court(s)
Community Features: Pool
Days on Site: 172
Fencimg: Block, Back Yard
Fireplace: Family Room, Gas
Flooring: Carpet, Tile
HOA Fee: 380/ Monthly
Hot Tub: Yes
Laundry: Electric Dryer Hookup, Main Level
Lot: Drip Irrigation/Bubblers, Desert Landscaping, Landscaped, < 1/4 Acre
Parcel#: 162-13-711-036
Parking: Attached, Garage, Garage Door Opener, Inside Entrance, Private, Guest
Parking Notes: Attached, Garage, Garage Door Opener, Inside Entrance
Patio/Porch: Covered, Patio
Pool: Community
Sewer: Public Sewer
Swimming Pool: Yes
Utilities: Underground Utilities
Water: Public
Window: Blinds, Double Pane Windows
Room Sizes
Dining Room: 12 X 10
Kitchen: 10 X 10
Family Room: 16 X 14
Bedroom 3: 15 X 14
Bedroom 2: 12 X 12
Primary Bedroom: 15 X 14
Local Schools
High School: Valley
Middle School: Orr William E.
Elementary School: Harris, George E.,Harris, George E.
Listed By / Shown By
Listed By
Agency Name: Realty ONE Group, Inc
Agency Contact: (702) 327-3824
Agent Name: Fernando Bucago

Shown By
Agent Name: Scott Wergin
Agent Phone: (702) 580-0653
Agency Title: Wardley Real Estate

Estimate Your Payment
Estimated Payment
$ 1,381.07 per month $1,183.99 Principal & Interest $106.67 Property Tax $90.42 Homeowner's InsuranceChange Payment Information



"GLVAR MLS deems information realiable but not guaranteed."
Listing data compilation and photo(s) © 2026 Greater Las Vegas Association of REALTORS® MLS , All Rights Reserved.
Privacy Policy / DMCA Notice / ADA Accessibility


This site is hosted, designed and copyright
© 1994 - 2026 by
Delta Media Group, Inc. -- Patent Pending --
Agent License Information: S.0185090.LLC
3130 Espanol Drive | MLS# 2767330
This townhouse located at 3130 Espanol Drive, Las Vegas, NV 89121 is currently listed for sale with an asking price of $310,000. This property was built in 1977 and has 3 bedrooms and 2 full baths with 1720 sq. ft. Espanol Drive is located in the Sunrise Villas 5 Amd subdivision. Search Sunrise Villas 5 Amd real estate on scottwergin.wardleyre.com today.