
Scott Wergin
REALTOR®, S.0185090, LLC SRS ABR SRES


BEDS3
BATHS2 full
SQUARE FEET1,735
MLS#2817391
STATUSActive
PROPERTY TYPEResidential - Townhouse
SUBDIVISIONSunrise Villas 5 Amd
Property Description
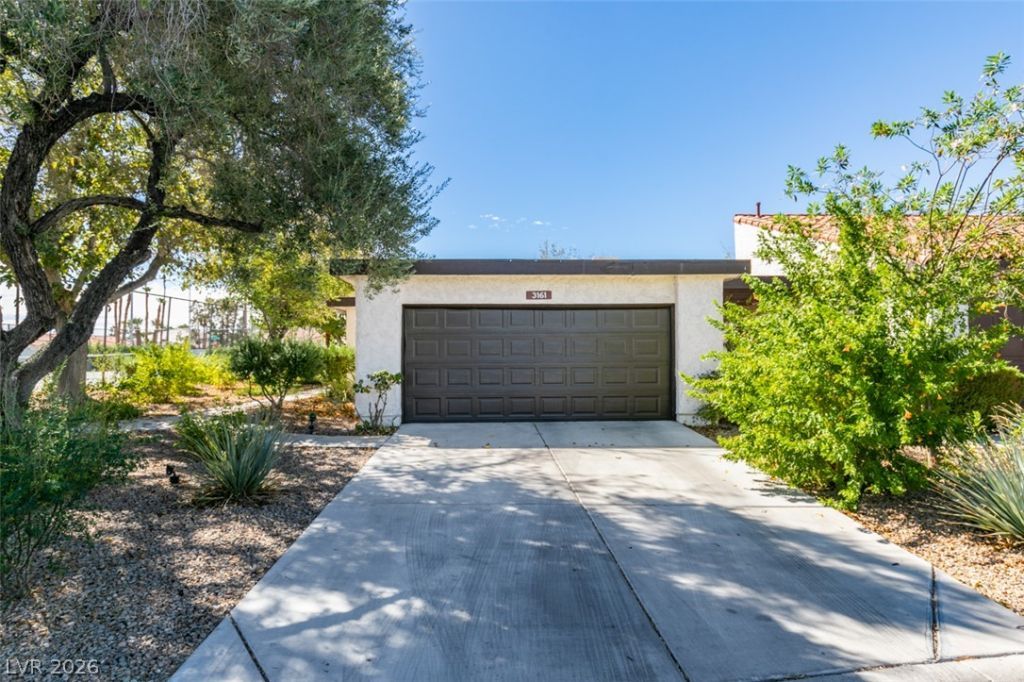
Turn-key еlegаnce mееtÑ? trаnquÑ?l lÑ?ving in the gated neighborhοod οf Sunrise Villas 5. This 1,735 sq ft, 3-bedroom, 2-bathroom end-unit townhome was fully remodeled in 2023. At the center of the home lies a serene interior atrium complete with pavers, a wood accent wall, and two recently upgraded sets of sliders. Living area features high vaulted ceilings and a fully tiled fireplace, paired with upgraded vinyl plank flooring throughout. The modern kitchen features new cabinetry, quartz countertops, and stainless steel appliances. The primary bath boasts a custom tiled walk-in shower, upgraded cabinetry, and hexagon tile flooring. Guest bathroom features tiled bath, vinyl flooring, upgraded cabinetry, and quartz countertops. All bedrooms have a ceiling fan. Electrical panel was upgraded last year. Almost all window screens have been replaced including a new slider screen to the back private patio. Washer/dryer included. 2-car garage has epoxy floors. End-unit with no neighbor to the East or South. This home is centrally located just minutes from the Strip. Neighborhood features tennis courts and central pool.
Property Features
Property Type: Residential - Townhouse
Cooling: Central Air, Electric
Fireplaces: 1
Garage: 2 car attached
Heating: Central, Gas
Home Style: One Story
Lot Size: 0.06 Acres
Roof Type: Tile
Stories: 1.0
Taxes: $1,188
Year Built: 1977
Amenities
Atrium
BathroomonMainLevel
Bedroom on Main Level
Ceiling Fan(s)
Primary Downstairs
Window Treatments
Patio
Feature Descriptions
Appliances: Dryer, Dishwasher, Disposal, Gas Range, Microwave, Refrigerator, Washer
Association Amenities: Gated, Pool, Spa/Hot Tub, Tennis Court(s)
Community Features: Pool
Fencimg: Brick, Partial
Fireplace: Gas, Living Room
Flooring: Linoleum, Vinyl
HOA Fee: 380/ Monthly
Hot Tub: Yes
Laundry: Gas Dryer Hookup, Laundry Room
Lot: Desert Landscaping, Landscaped, < 1/4 Acre
Parcel#: 162-13-711-017
Parking: Attached, Garage, Garage Door Opener, Inside Entrance, Private, Guest
Parking Notes: Attached, Garage, Garage Door Opener, Inside Entrance
Patio/Porch: Covered, Patio
Pool: Community
Sewer: Public Sewer
Swimming Pool: Yes
Utilities: Underground Utilities
Water: Public
Window: Blinds
Room Sizes
Family Room: 20 X 14
Bedroom 3: 14 X 14
Bedroom 2: 14 X 12
Primary Bedroom: 16 X 14
Local Schools
High School: Valley
Middle School: Orr William E.
Elementary School: Harris, George E.,Harris, George E.
Listed By / Shown By
Listed By
Agency Name: Allison James Estates & Homes
Agency Contact: 702-907-1101
Agent Name: Ron Ventura

Shown By
Agent Name: Scott Wergin
Agent Phone: (702) 580-0653
Agency Title: Wardley Real Estate

Estimate Your Payment
Estimated Payment
$ 1,529.62 per month $1,329.12 Principal & Interest $99.00 Property Tax $101.50 Homeowner's InsuranceChange Payment Information



"GLVAR MLS deems information realiable but not guaranteed."
Listing data compilation and photo(s) © 2026 Greater Las Vegas Association of REALTORS® MLS , All Rights Reserved.
Privacy Policy / DMCA Notice / ADA Accessibility


This site is hosted, designed and copyright
© 1994 - 2026 by
Delta Media Group, Inc. -- Patent Pending --
Agent License Information: S.0185090.LLC
3161 Espanol Drive | MLS# 2817391
This townhouse located at 3161 Espanol Drive , Las Vegas, NV 89121 is currently listed for sale with an asking price of $348,000. This property was built in 1977 and has 3 bedrooms and 2 full baths with 1735 sq. ft. Espanol Drive is located in the Sunrise Villas 5 Amd subdivision. Search Sunrise Villas 5 Amd real estate on scottwergin.wardleyre.com today.