
Scott Wergin
REALTOR®, S.0185090, LLC SRS ABR SRES


BEDS4
BATHS2 full
SQUARE FEET1,478
MLS#2819629
STATUSActive
PROPERTY TYPEResidential - Single Family
SUBDIVISIONLas Vegas Square
Property Description
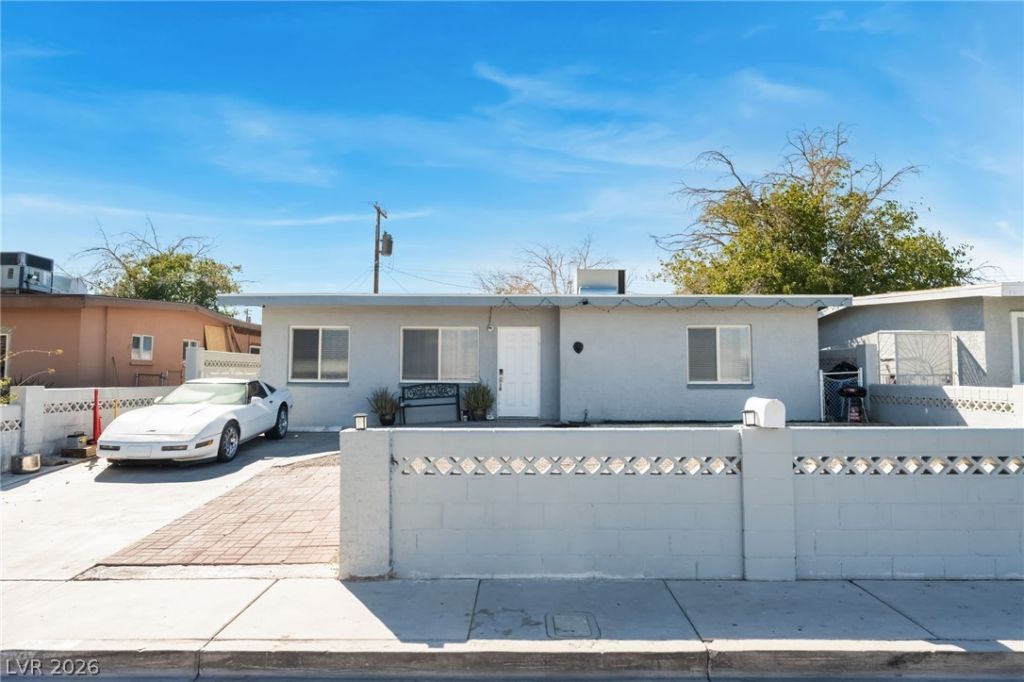
This beautiful home was remodeled not to long ago, this floor plan is very nice and spacious with 4 bedroom 2 full bathroom formal living room, newer window and doors, also the laminate flooring was installed a few months ago. the outside has new stucco, newer paint, desert landscaping and a nice cover patio for your family reunions.
Property Features
Property Type: Residential - Single Family
Cooling: Central Air, Electric
Heating: Central, Gas
Home Style: One Story
Lot Size: 0.11 Acres
Roof Type: Composition, Shingle
Stories: 1.0
Taxes: $801
Year Built: 1958
Amenities
Bathroom on Main Level
Bedroom on Main Level
Ceiling Fan(s)
Full Bath on Main Level
Primary Downstairs
Window Treatments
Patio
Private Yard
Feature Descriptions
Appliances: Dryer, Dishwasher, Disposal, Gas Water Heater, Washer
Association Amenities: None
Days on Site: 47
Exterior: Drywall
Fencimg: Block, Back Yard
Flooring: Laminate, Tile
Laundry: Gas Dryer Hookup, Laundry Room
Lot: Desert Landscaping, Landscaped, < 1/4 Acre
Parcel#: 138-25-812-091
Parking: Open
Parking Notes: Open
Patio/Porch: Covered, Patio
Sewer: Public Sewer
Utilities: Underground Utilities
Water: Public
Window: Blinds, Double Pane Windows
Room Sizes
Kitchen: 10 X 10
Living Room: 12 X 12
Dining Room: 8 X 10
Bedroom 4: 11 X 11
Bedroom 3: 11 X 11
Bedroom 2: 11 X 11
Primary Bedroom: 16 X 16
Local Schools
High School: Western
Middle School: Gibson Robert O.
Elementary School: Moore, William,Moore, William
Listed By / Shown By
Listed By
Agency Name: United Realty Group
Agency Contact: 702-586-0032
Agent Name: Juan A. Mercado

Shown By
Agent Name: Scott Wergin
Agent Phone: (702) 580-0653
Agency Title: Wardley Real Estate

Estimate Your Payment
Estimated Payment
$ 1,505.58 per month $1,336.74 Principal & Interest $66.75 Property Tax $102.08 Homeowner's InsuranceChange Payment Information



"GLVAR MLS deems information realiable but not guaranteed."
Listing data compilation and photo(s) © 2026 Greater Las Vegas Association of REALTORS® MLS , All Rights Reserved.
Privacy Policy / DMCA Notice / ADA Accessibility


This site is hosted, designed and copyright
© 1994 - 2026 by
Delta Media Group, Inc. -- Patent Pending --
Agent License Information: S.0185090.LLC
321 NW Princeton Street, Unit N/A | MLS# 2819629
This single family home located at 321 NW Princeton Street, Unit N/A, Las Vegas, NV 89107 is currently listed for sale with an asking price of $349,995. This property was built in 1958 and has 4 bedrooms and 2 full baths with 1478 sq. ft. NW Princeton Street, Unit N/A is located in the Las Vegas Square subdivision. Search Las Vegas Square real estate on scottwergin.wardleyre.com today.