
Scott Wergin
REALTOR®, S.0185090, LLC SRS ABR SRES


BEDS2
BATHS1 full
SQUARE FEET840
MLS#2818390
STATUSActive
PROPERTY TYPEResidential - Mobile Home
SUBDIVISIONDesert Inn Mobile Estate 2
Property Description
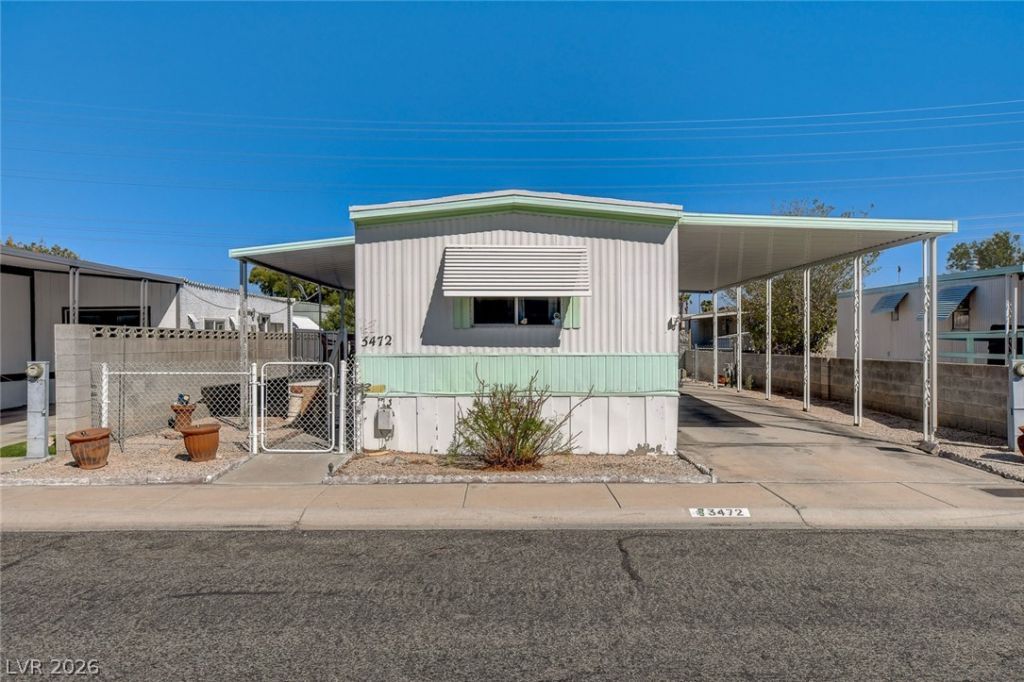
Welcome t? 3472 K?tmai Dr??v?, ? ??h?rm??ng 2-bedroom, 1-bath manufa??tured h?me in the age-qualified Desert Inn Estates community. Offering approximately 840 square feet, this inviting home features an open living and dining area, abundant natural light, and easy-care luxury vinyl plank flooring throughout. Enjoy generous covered parking, a covered patio for relaxing outdoors, a private yard, seperate private ramp entry, and a detached storage shed. Community amenities include a swimming pool, clubhouse, and recreational areas. Conveniently located near shopping, dining, entertainment, and everyday services-this affordable Las Vegas home is ready for its next chapter!
Property Features
Property Type: Residential - Mobile Home
Cooling: Central Air, Electric
Heating: Central, Gas
Home Style: One Story
Lot Size: 0.08 Acres
Roof Type: Composition, Shingle
Stories: 1.0
Taxes: $194
Year Built: 1979
Amenities
BathroomonMainLevel
Bedroom on Main Level
Ceiling Fan(s)
Full Bath on Main Level
Primary Downstairs
Window Treatments
Programmable Thermostat
Exterior Steps
Porch
Patio
Private Yard
Shed
Feature Descriptions
Accessibility: Grab Bars, Accessible Approach with Ramp
Appliances: Built-In Gas Oven, Dryer, Disposal, Gas Range, Refrigerator, Washer
Association Amenities: Clubhouse, Pool, Recreation Room, Security, Tennis Court(s)
Community Features: Pool
Fencimg: Brick, Chain Link, Full
Flooring: Luxury Vinyl Plank, Tile
HOA Fee: 86/ Monthly
Laundry: Gas Dryer Hookup, Laundry Closet, Main Level
Lot: Landscaped, Rocks, < 1/4 Acre
Parcel#: 161-16-110-451
Parking: Attached Carport, Open, RV Potential
Parking Notes: Attached Carport, Open, RV Potential
Patio/Porch: Covered, Patio, Porch
Pool: Community
Sewer: Public Sewer
Swimming Pool: Yes
Utilities: Cable Available, Underground Utilities
Water: Public
Window: Drapes, Window Treatments
Room Sizes
Bedroom 2: 10 X 9
Primary Bathroom: 9 X 4
Primary Bedroom: 12 X 13
Local Schools
High School: Chaparral
Middle School: Bailey Dr William(Bob)H
Elementary School: Hoggard, Mabel,Cunnngham
Listed By / Shown By
Listed By
Agency Name: Sphere Real Estate
Agency Contact: (702) 544-8387
Agent Name: Sheila Lynch

Shown By
Agent Name: Scott Wergin
Agent Phone: (702) 580-0653
Agency Title: Wardley Real Estate

Estimate Your Payment
Estimated Payment
$ 587.59 per month $530.89 Principal & Interest $16.17 Property Tax $40.54 Homeowner's InsuranceChange Payment Information



"GLVAR MLS deems information realiable but not guaranteed."
Listing data compilation and photo(s) © 2026 Greater Las Vegas Association of REALTORS® MLS , All Rights Reserved.
Privacy Policy / DMCA Notice / ADA Accessibility


This site is hosted, designed and copyright
© 1994 - 2026 by
Delta Media Group, Inc. -- Patent Pending --
Agent License Information: S.0185090.LLC
3472 Katmai Drive | MLS# 2818390
This single family home located at 3472 Katmai Drive, Las Vegas, NV 89122 is currently listed for sale with an asking price of $139,000. This property was built in 1979 and has 2 bedrooms and 1 full baths with 840 sq. ft. Katmai Drive is located in the Desert Inn Mobile Estate 2 subdivision. Search Desert Inn Mobile Estate 2 real estate on scottwergin.wardleyre.com today.