
Scott Wergin
REALTOR®, S.0185090, LLC SRS ABR SRES


BEDS4
BATHS2 full 1 partial
SQUARE FEET2,201
MLS#2804137
STATUSActive
PROPERTY TYPERental - Single Family
SUBDIVISIONDave Brown West
Property Description
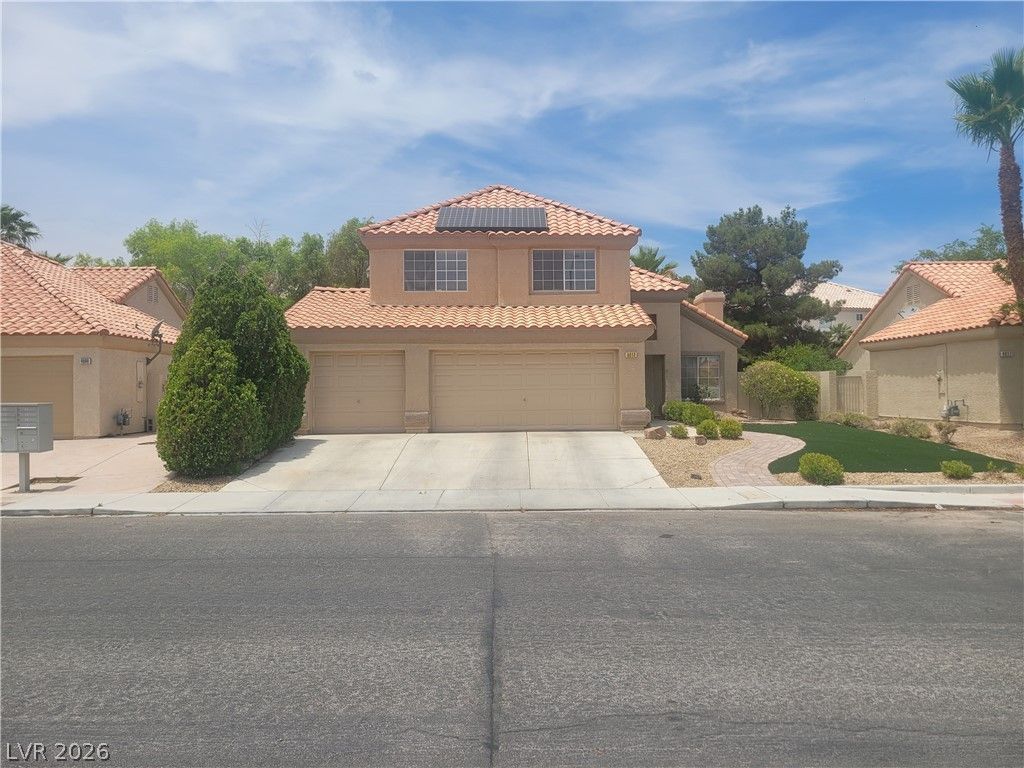
VERY MOTIVATED SELLER. SPACIOUS SINGLE FAMILY HOME LOCATED IN THE DESIRABLE NORTH WEST NEIGHBORHOOD CONVIENTLY LOCATED NEAR RESTURANTS, SHOPPING AND THE FREEWAY FOR COMMUTING. WITH 4 BEDROOMS, 2.5 BATHROOMS AND A 3 CAR GARAGE. THIS HOME HAS IT ALL FROM CUSTOM KITCHEN CABINETS, MODERN STAINLESS STEEL APPLIANCES, INVITING FLOORPLAN WITH SEPERATE FAMILY ROOM AND GREAT ROOM AND LOW MAINTENANCE DESERT LANDSCAPE WITH COVERED PATIO. THIS HOME IS OUTFITTED WITH SOLAR THAT IS OWNED- NV ENERGY BILL ,SEWER AND TRASH INCLUDED IN MONTHLY RENT
Property Features
Property Type: Rental - Single Family
Cooling: Central Air, Electric
Fireplaces: 1
Garage: 2 car attached
Heating: Central, Gas, Solar
Home Style: Two Story
Lot Size: 0.15 Acres
Roof Type: Tile
Stories: 2.0
Year Built: 1994
Amenities
Bathroom on Main Level
Bedroom on Main Level
Ceiling Fan(s)
Half Bath on Main Level
Window Treatments
Patio
Private Yard
Shed
Sprinkler/Irrigation
Feature Descriptions
Appliances: Dryer, Dishwasher, Disposal, Gas Range, Microwave, Refrigerator, Water Softener Owned, Washer/Dryer, Washer/DryerAllInOne, Washer
Days on Site: 49
Exterior: Frame, Stucco
Fencimg: Block, Back Yard
Fireplace: Gas, Great Room
Flooring: Carpet, Laminate
Laundry: Gas Dryer Hookup, Main Level, Laundry Room
Lot: Drip Irrigation/Bubblers, Desert Landscaping, Landscaped, Synthetic Grass, < 1/4 Acre
Parcel#: 138-04-813-028
Parking: Attached, Garage, Inside Entrance, Private
Parking Notes: Attached, Garage, Inside Entrance, Private
Patio/Porch: Covered, Patio
Pets Allowed: Call, Negotiable
Security: Prewired
Sewer: Public Sewer
Special View Info: None
Utilities: Cable Available, Underground Utilities
Window: Blinds
Room Sizes
Great Room: 12 X 25
Family Room: 12 X 22
Bedroom 4: 11 X 22
Bedroom 3: 11 X 13
Bedroom 2: 11 X 13
Primary Bedroom: 12 X 17
Local Schools
High School: Centennial
Middle School: Leavitt Justice Myron E
Elementary School: Eisenberg, Dorothy,Eisenberg, Dorothy
Listed By / Shown By
Listed By
Agency Name: Compass Realty & Management
Agency Contact: (702) 400-1443
Agent Name: Warren Chaney Jr.

Shown By
Agent Name: Scott Wergin
Agent Phone: (702) 580-0653
Agency Title: Wardley Real Estate




"GLVAR MLS deems information realiable but not guaranteed."
Listing data compilation and photo(s) © 2026 Greater Las Vegas Association of REALTORS® MLS , All Rights Reserved.
Privacy Policy / DMCA Notice / ADA Accessibility


This site is hosted, designed and copyright
© 1994 - 2026 by
Delta Media Group, Inc. -- Patent Pending --
Agent License Information: S.0185090.LLC
4013 Forest Knoll Lane | MLS# 2804137
This property located at 4013 Forest Knoll Lane, Las Vegas, NV 89129 is currently listed for rent with an asking price of $2,400 / Monthly. Search Las Vegas real estate on scottwergin.wardleyre.com today.