
Scott Wergin
REALTOR®, S.0185090, LLC SRS ABR SRES


BEDS6
BATHS5 full 1 partial
SQUARE FEET5,446
MLS#2806522
STATUSActive
PROPERTY TYPEResidential - Single Family
SUBDIVISIONParcel O Summerlin Village 3 Phase 1
Property Description
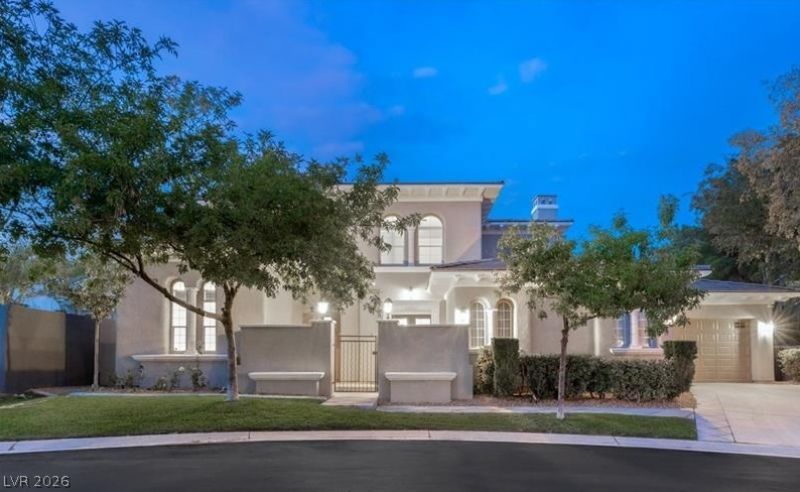
Located within the guard gated Palisades community in Summerlin North, this 5,446 sq ft estate offers 6 bedrooms and 6 bathrooms across two stories on a 0.32 acre corner lot with mountain views. The open concept living area features soaring ceilings, a stacked stone fireplace, and a wall mounted TV setup, flowing into a sleek gorgeous kitchen with dark custom cabinetry, a waterfall edge quartz island, and stainless steel appliances. A stylish wet bar with wine fridge and designer tile backsplash adds an entertainer's touch, while a bright, elegant home office provides dedicated workspace. Bathrooms are updated with modern finishes, including a glass vessel sink powder room and a spa style walk in shower. A private pool, three car garage, and three fireplaces round out this move in ready luxury home in one of Summerlin's most sought after guard gated communities.
Property Features
Property Type: Residential - Single Family
Cooling: Central Air, Electric
Fireplaces: 1
Garage: 3 car attached
Heating: Central, Gas
Home Style: Two Story
Lot Size: 0.32 Acres
Roof Type: Pitched, Tile
Stories: 2.0
Taxes: $13,751
Year Built: 1999
Amenities
Bathroom on Main Level
Bedroom on Main Level
Ceiling Fan(s)
Intercom
Window Treatments
Patio
Sprinkler/Irrigation
Feature Descriptions
Appliances: Dryer, Electric Cooktop, Disposal, Gas Range, Microwave, Refrigerator, Washer
Association Amenities: Gated, Guard
Days on Site: 41
Fencimg: Block, Back Yard
Fireplace: Gas, Living Room
Flooring: Carpet, Ceramic Tile
HOA Fee: 300/ Monthly
Laundry: Electric Dryer Hookup, Gas Dryer Hookup, Laundry Closet, Laundry Room
Lot: 1/4 to 1 Acre Lot, Desert Landscaping, Landscaped, Sprinklers Timer
Other Equipment: Intercom
Parcel#: 137-25-816-023
Parking: Attached, Exterior Access Door, Garage, Inside Entrance, Private
Parking Notes: Attached, Exterior Access Door, Garage, Inside Entran
Patio/Porch: Patio
Pool: In Ground, Private, Pool/Spa Combo
Sewer: Public Sewer
Spa: Yes
Swimming Pool: Yes
Utilities: Underground Utilities
Water: Public
Window: Double Pane Windows, Low-Emissivity Windows
Room Sizes
Living Room: 18 X 14
Family Room: 22 X 20
Bedroom 5: 16 X 14
Bedroom 4: 16 X 14
Bedroom 3: 15 X 12
Bedroom 2: 20 X 13
Primary Bedroom: 22 X 21
Local Schools
High School: Palo Verde
Middle School: Rogich Sig
Elementary School: Bonner, John W.,Bonner, John W.
Listed By / Shown By
Listed By
Agency Name: Realty of America LLC
Agent Name: Juan Lopez

Shown By
Agent Name: Scott Wergin
Agent Phone: (702) 580-0653
Agency Title: Wardley Real Estate

Estimate Your Payment
Estimated Payment
$ 11,423.39 per month $9,548.31 Principal & Interest $1,145.92 Property Tax $729.17 Homeowner's InsuranceChange Payment Information



"GLVAR MLS deems information realiable but not guaranteed."
Listing data compilation and photo(s) © 2026 Greater Las Vegas Association of REALTORS® MLS , All Rights Reserved.
Privacy Policy / DMCA Notice / ADA Accessibility


This site is hosted, designed and copyright
© 1994 - 2026 by
Delta Media Group, Inc. -- Patent Pending --
Agent License Information: S.0185090.LLC
429 Grand Augusta Lane | MLS# 2806522
This single family home located at 429 Grand Augusta Lane, Las Vegas, NV 89144 is currently listed for sale with an asking price of $2,500,000. This property was built in 1999 and has 6 bedrooms and 5 full and 1 partial baths with 5446 sq. ft. Grand Augusta Lane is located in the Parcel O Summerlin Village 3 Phase 1 subdivision. Search Parcel O Summerlin Village 3 Phase 1 real estate on scottwergin.wardleyre.com today.