
Scott Wergin
REALTOR®, S.0185090, LLC SRS ABR SRES


BEDS2
BATHS2 full
SQUARE FEET884
MLS#2800221
STATUSActive
PROPERTY TYPERental - Condominium
SUBDIVISIONPARDEE TROPICANA VILLAS
Property Description
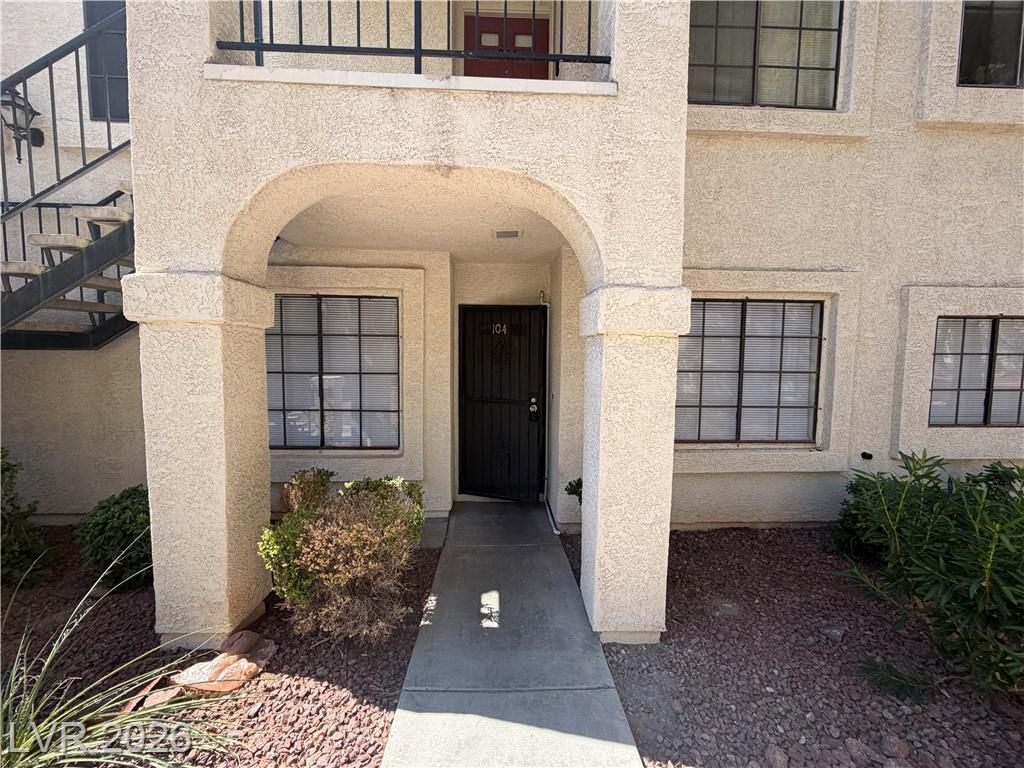
MOVE-??N ??PEC??????! G??? 50% ??FF YOUR FIRST MON?H'?? RENT! FOR QUALIFIED APPLICANTS. Discover an exceptional opportunity to embrace comfortable living in this delightful condominium, perfectly situated for convenience and leisure. This inviting residence welcomes you with a spacious entry, featuring elegant tile flooring that ensures effortless maintenance. The thoughtfully designed layout seamlessly connects the cozy kitchen to a generously sized living area, fostering an ideal environment for relaxation and entertaining. Each of the two well-appointed bedrooms offers direct access to a private bathroom, complete with a practical tub/shower combination, alongside ample closet space and continued tile flooring for a cohesive and stylish finish. Beyond the confines of this charming home, residents benefit from access to a refreshing community pool, offering a perfect retreat for warm days and leisurely afternoons. This property encapsulates a lifestyle of ease and accessibility in a desirable location.Total Monthly Due: $1,304 = Rent: $1,245 + Sewer: $38 + Trash: $21
Property Features
Property Type: Rental - Condominium
Cooling: Central Air, Electric
Heating: Central, Gas
Home Style: One Story
Roof Type: Tile
Stories: 1.0
Year Built: 1989
Amenities
BathroomonMainLevel
Ceiling Fan(s)
Feature Descriptions
Appliances: Dishwasher, Gas Range, Refrigerator
Association Amenities: Gated, Laundry
Days on Site: 62
Exterior: Frame, Stucco
Fencimg: Full, Stucco Wall
Flooring: Tile
Laundry: Gas Dryer Hookup, Laundry Closet
Parcel#: 163-23-411-047
Parking: Assigned, One Space
Parking Notes: Assigned, One Space
Pets Allowed: Yes
Utilities: Cable Not Available
Room Sizes
Primary Bedroom: 14 X 12
Living Room: 14 X 12
Dining Room: 9 X 7
Bedroom 2: 13 X 12
Local Schools
High School: Durango
Middle School: Guinn Kenny C.
Elementary School: Dondero, Harvey,Dondero, Harvey
Listed By / Shown By
Listed By
Agency Name: Turn Key Property Solutions
Agency Contact: mckenziesellslv@gmail.com
Agent Name: Mckenzie Baquedano

Shown By
Agent Name: Scott Wergin
Agent Phone: (702) 580-0653
Agency Title: Wardley Real Estate




"GLVAR MLS deems information realiable but not guaranteed."
Listing data compilation and photo(s) © 2026 Greater Las Vegas Association of REALTORS® MLS , All Rights Reserved.
Privacy Policy / DMCA Notice / ADA Accessibility


This site is hosted, designed and copyright
© 1994 - 2026 by
Delta Media Group, Inc. -- Patent Pending --
Agent License Information: S.0185090.LLC
4736 Nara Vista Way, Unit 104 | MLS# 2800221
This property located at 4736 Nara Vista Way, Unit 104, Las Vegas, NV 89103 is currently listed for rent with an asking price of $1,304 / Monthly. Search Las Vegas real estate on scottwergin.wardleyre.com today.