
Scott Wergin
REALTOR®, S.0185090, LLC SRS ABR SRES


BEDS3
BATHS2 full 1 partial
SQUARE FEET1,915
MLS#2795952
STATUSActive Under Contract
PROPERTY TYPEResidential - Townhouse
SUBDIVISIONSpanish Villas Amd
Property Description
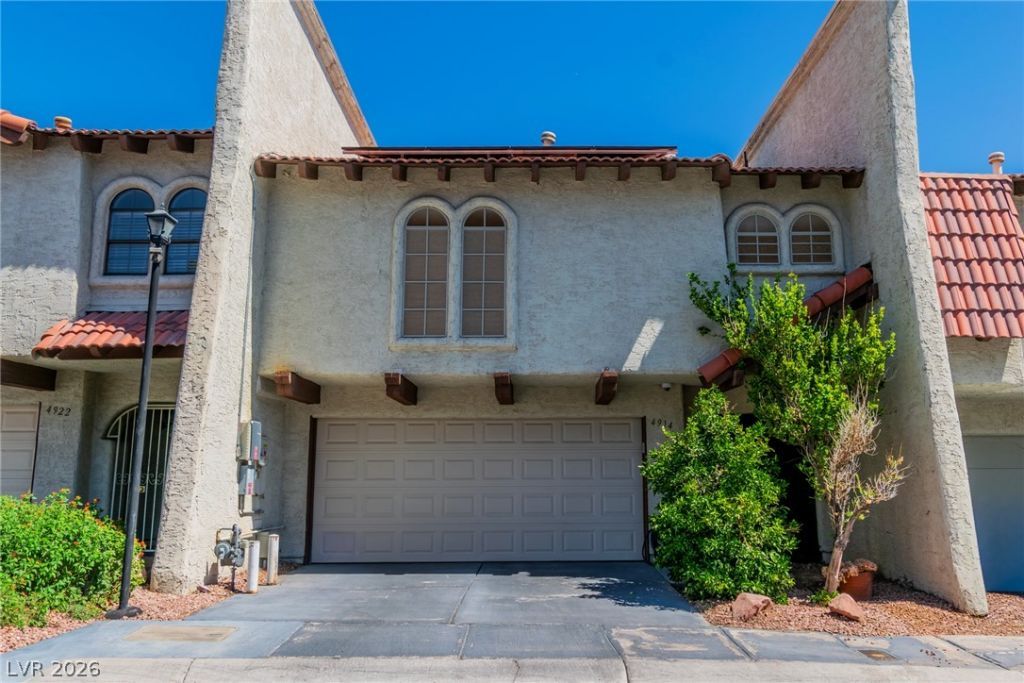
Welcome tο thiѕ beautіfullу mаіntаіned, affordable townhome nеstlеd in a gated community with a prime central location close to shopping, dining, parks, schools, and easy freeway access. This spacious two-story home features 3 generously sized bedrooms, 2.5 bathrooms, oversized walk-in closets, durable tile flooring throughout the main living areas, and abundant natural light. Step outside to enjoy your private patio and unique outdoor atrium—perfect for relaxing or entertaining. Major upgrades provide added value and peace of mind, including paid-off solar panels, a newer HVAC system, and a newer water heater, helping to keep utility costs low. Whether you're a first-time buyer, downsizing, or looking for an investment opportunity, this home offers the perfect blend of comfort, convenience, and affordability. Welcome home!
Property Features
Property Type: Residential - Townhouse
Cooling: Central Air, Electric
Fireplaces: 1
Garage: 2 car attached
Heating: Electric, Gas, Solar
Home Style: Two Story
Lot Size: 0.03 Acres
Roof Type: Tile
Stories: 2.0
Taxes: $986
Year Built: 1981
Amenities
BathroomonMainLevel
Ceiling Fan(s)
HalfBathonMainLevel
Skylights
Window Treatments
Burglar Bar
Patio
Storm/Security Shutters
Feature Descriptions
Appliances: Disposal, Gas Range, Microwave, Refrigerator
Association Amenities: Gated, Park, Pool, RV Parking, Spa/Hot Tub
Community Features: Pool
Days on Site: 76
Fencimg: Block, Back Yard, Wrought Iron
Fireplace: Gas, Living Room
Flooring: Carpet, Tile
HOA Fee: 228/ Monthly
Hot Tub: Yes
Laundry: Gas Dryer Hookup, Main Level
Lot: Desert Landscaping, Landscaped, < 1/4 Acre
Parcel#: 163-12-817-048
Parking: Attached, Garage, Garage Door Opener, Inside Entrance, Open, Private, RV Access/Parking, RV Paved, Guest
Parking Notes: Attached, Garage, Garage Door Opener, Inside Entrance
Patio/Porch: Patio
Pool: Community
Sewer: Public Sewer
Swimming Pool: Yes
Utilities: Underground Utilities
Water: Public
Window: Blinds, Skylight(s)
Room Sizes
Living Room: 16 X 15
Dining Room: 10 X 10
Bedroom 3: 14 X 10
Bedroom 2: 16 X 12
Primary Bedroom: 17 X 15
Local Schools
High School: Clark Ed. W.
Middle School: Guinn Kenny C.
Elementary School: Wynn, Elaine,Wynn, Elaine
Listed By / Shown By
Listed By
Agency Name: eXp Realty
Agency Contact: (702) 498-4802
Agent Name: April K. Wright

Shown By
Agent Name: Scott Wergin
Agent Phone: (702) 580-0653
Agency Title: Wardley Real Estate

Estimate Your Payment
Estimated Payment
$ 1,560.07 per month $1,373.05 Principal & Interest $82.17 Property Tax $104.85 Homeowner's InsuranceChange Payment Information



"GLVAR MLS deems information realiable but not guaranteed."
Listing data compilation and photo(s) © 2026 Greater Las Vegas Association of REALTORS® MLS , All Rights Reserved.
Privacy Policy / DMCA Notice / ADA Accessibility


This site is hosted, designed and copyright
© 1994 - 2026 by
Delta Media Group, Inc. -- Patent Pending --
Agent License Information: S.0185090.LLC
4914 Mozart Drive | MLS# 2795952
This townhouse located at 4914 Mozart Drive, Las Vegas, NV 89146 is currently listed for sale with an asking price of $359,500. This property was built in 1981 and has 3 bedrooms and 2 full and 1 partial baths with 1915 sq. ft. Mozart Drive is located in the Spanish Villas Amd subdivision. Search Spanish Villas Amd real estate on scottwergin.wardleyre.com today.