
Scott Wergin
REALTOR®, S.0185090, LLC SRS ABR SRES


BEDS2
BATHS2 full
SQUARE FEET1,105
MLS#2812828
STATUSActive
PROPERTY TYPEResidential - Condominium
SUBDIVISIONMonterey Park Amd
Property Description
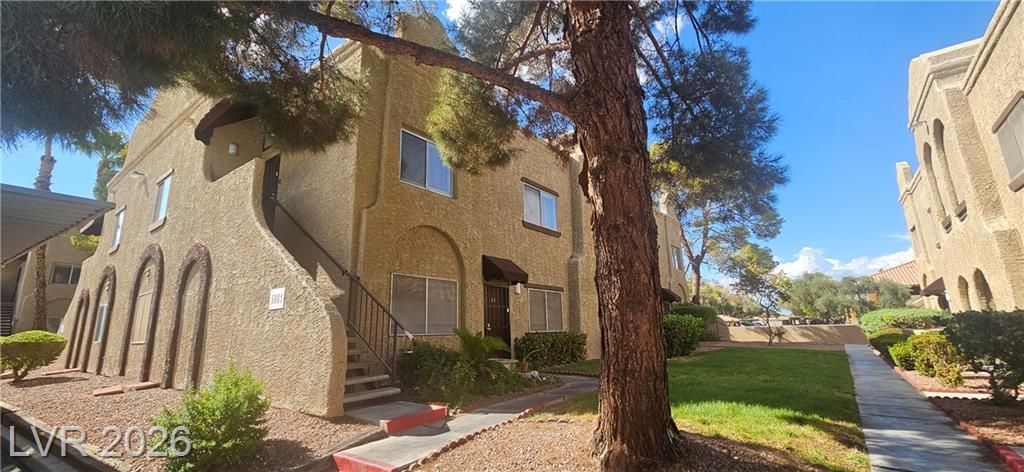
LOCAT??O??, LOC?????????, ??OCATION! Sp?c??ous 2-bedroom, 2-bath condo offering over 1,100 sq. ft. in the Monterey Park community. Ideally situated in the Chinatown area just west of the North Decatur corridor, this home is tucked away from the traffic of Decatur while keeping you close to some of the best dining, shopping, entertainment and conveniences Las Vegas has to offer.Enjoy a highly central Las Vegas location with the world famous Las Vegas Strip approximately 4 miles away and about a 10 minute drive, Harry Reid International Airport approximately 7 miles away and about 15 minutes by car, and Summerlin approximately 8 miles west and generally about a 15 minute drive. Monterey Park offers mature landscaping and greenbelts along with a community pool, spa and clubhouse amenities. Enjoy easy access to Chinatown restaurants and shopping, the Strip, Summerlin, casinos, places of worship and everyday conveniences all while being nestled away from the main Decatur corridor. A great opportunity for a primary residence or second home that's centrally located in fabulous Las Vegas!
Property Features
Property Type: Residential - Condominium
Cooling: Central Air, Electric
Heating: Central, Electric
Home Style: Two Story
Lot Size: 0.10 Acres
Roof Type: Tile
Stories: 2.0
Taxes: $976
Year Built: 1987
Amenities
Window Treatments
Balcony
Exterior Steps
Awning(s)
Feature Descriptions
Appliances: Dryer, Disposal, Gas Range, Microwave, Refrigerator, Washer
Association Amenities: Clubhouse, Jogging Path, Pool, Spa/Hot Tub
Days on Site: 18
Fencimg: None
Flooring: Tile
HOA Fee: 180/ Monthly
Hot Tub: Yes
Laundry: Gas Dryer Hookup, Laundry Closet
Lot: Landscaped, Trees, < 1/4 Acre
Parcel#: 163-13-513-036
Parking: Assigned, Covered, Detached Carport, Guest
Parking Notes: Assigned, Covered, Detached Carport, Guest
Patio/Porch: Balcony
Pool: Association
Sewer: Public Sewer
Utilities: Above Ground Utilities
Water: Public
Window: Blinds
Room Sizes
Living Room: 16 X 12
Kitchen: 14 X 12
Bedroom 2: 11 X 12
Primary Bedroom: 14 X 16
Local Schools
High School: Clark Ed. W.
Middle School: Guinn Kenny C.
Elementary School: Wynn, Elaine,Wynn, Elaine
Listed By / Shown By
Listed By
Agency Name: Love Las Vegas Realty
Agency Contact: 702-496-7653
Agent Name: Joseph Chicoski

Shown By
Agent Name: Scott Wergin
Agent Phone: (702) 580-0653
Agency Title: Wardley Real Estate

Estimate Your Payment
Estimated Payment
$ 1,109.08 per month $954.83 Principal & Interest $81.33 Property Tax $72.92 Homeowner's InsuranceChange Payment Information



"GLVAR MLS deems information realiable but not guaranteed."
Listing data compilation and photo(s) © 2026 Greater Las Vegas Association of REALTORS® MLS , All Rights Reserved.
Privacy Policy / DMCA Notice / ADA Accessibility


This site is hosted, designed and copyright
© 1994 - 2026 by
Delta Media Group, Inc. -- Patent Pending --
Agent License Information: S.0185090.LLC
5081 Pioneer Avenue, Unit 204 | MLS# 2812828
This condo located at 5081 Pioneer Avenue, Unit 204, Las Vegas, NV 89146 is currently listed for sale with an asking price of $250,000. This property was built in 1987 and has 2 bedrooms and 2 full baths with 1105 sq. ft. Pioneer Avenue, Unit 204 is located in the Monterey Park Amd subdivision. Search Monterey Park Amd real estate on scottwergin.wardleyre.com today.