
Scott Wergin
REALTOR®, S.0185090, LLC SRS ABR SRES


BEDS3
BATHS2 full
SQUARE FEET1,401
MLS#2818582
STATUS(Short Sale) - Active
PROPERTY TYPEResidential - Single Family
SUBDIVISIONDove Canyon
Property Description
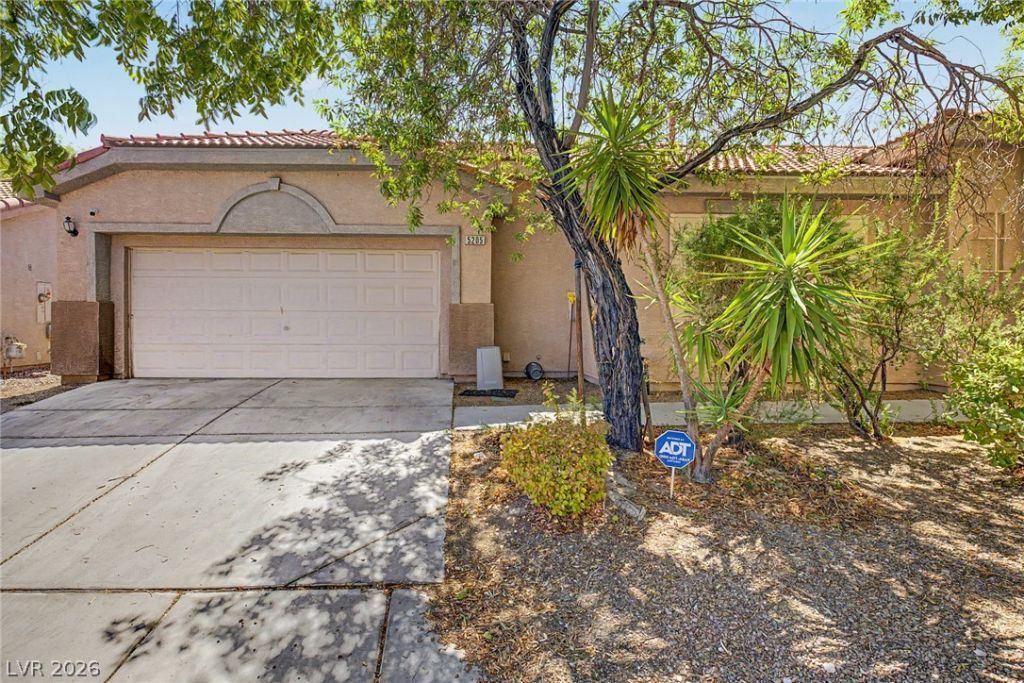
Desirabl? s??ngle st?r?? h?m? l???ated in a gated North ??a?? Vegas community. The property features three bedrooms and two bathrooms, a great room with a fireplace, and a kitchen with granite countertops and a dining nook. The primary bedroom includes a walk-in closet. The home also offers an attached two car garage and a private backyard with desert landscaping and block wall fencing. Convenient single story layout with an opportunity for the new owner to add their own personal touches.
Property Features
Property Type: Residential - Single Family
Cooling: Central Air, Electric
Fireplaces: 1
Garage: 2 car attached
Heating: Central, Gas
Home Style: One Story
Lot Size: 0.14 Acres
Roof Type: Tile
Stories: 1.0
Taxes: $1,671
Year Built: 2002
Amenities
BathroomonMainLevel
Full Bath on Main Level
Primary Downstairs
None
Private Yard
Feature Descriptions
Fencimg: Block, Back Yard
Fireplace: Gas, Great Room
Flooring: Carpet, Tile
HOA Fee: 64/ Monthly
Laundry: Gas Dryer Hookup, Main Level
Lot: Desert Landscaping, Landscaped, < 1/4 Acre
Parcel#: 124-31-224-030
Parking: Attached, Garage, Private
Parking Notes: Attached, Garage, Private
Sewer: Public Sewer
Utilities: Underground Utilities
Water: Public
Room Sizes
Dining Room: 12 X 6
Bedroom 3: 14 X 10
Bedroom 2: 11 X 11
Primary Bedroom: 12 X 10
Local Schools
High School: Cheyenne
Middle School: Swainston Theron
Elementary School: Wolfe, Eva M.,Wolfe, Eva M.
Listed By / Shown By
Listed By
Agency Name: Innovative Real Estate Strateg
Agency Contact: 702-478-2242
Agent Name: Brandy J. White Elk

Shown By
Agent Name: Scott Wergin
Agent Phone: (702) 580-0653
Agency Title: Wardley Real Estate

Estimate Your Payment
Estimated Payment
$ 1,721.98 per month $1,470.44 Principal & Interest $139.25 Property Tax $112.29 Homeowner's InsuranceChange Payment Information



"GLVAR MLS deems information realiable but not guaranteed."
Listing data compilation and photo(s) © 2026 Greater Las Vegas Association of REALTORS® MLS , All Rights Reserved.
Privacy Policy / DMCA Notice / ADA Accessibility


This site is hosted, designed and copyright
© 1994 - 2026 by
Delta Media Group, Inc. -- Patent Pending --
Agent License Information: S.0185090.LLC
5205 Rock Cabin Court | MLS# 2818582
This single family home located at 5205 Rock Cabin Court, North Las Vegas, NV 89031 is currently listed for sale with an asking price of $385,000. This property was built in 2002 and has 3 bedrooms and 2 full baths with 1401 sq. ft. Rock Cabin Court is located in the Dove Canyon subdivision. Search Dove Canyon real estate on scottwergin.wardleyre.com today.