
Scott Wergin
REALTOR®, S.0185090, LLC SRS ABR SRES


BEDS4
BATHS3 full
SQUARE FEET2,276
MLS#2818447
STATUSActive
PROPERTY TYPERental - Single Family
SUBDIVISIONSPRING VALLEY - LEWIS HOMES
Property Description
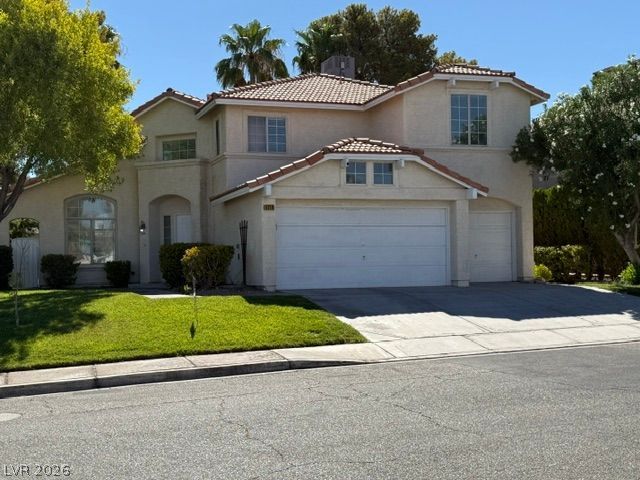
***STUNNÎ?NG & UΡDATÎ?D RÎ?ΤRÎ?Î?Τ IN SPRING VAL??EÎ¥ 4 BED/ 3 BATH /3 CAR GARAGE + LARGE LOFT*** ONLY $2,495 *** TWO TONE PAINT & UPGRADED FIXTURES, ISLAND IN KITCHEN WITH LOADS OF CABINETS, GRANITE COUNTERTOPS, ALL APPLIANCES. TILE FLOORS IN ENTRY WAY & BATHS. BEAUTIFUL, SPACIOUS & LUSH OVERSIZED BACK & FRONT YARD. MASTER IS SEPARATE FROM OTHERS. 3 BEDROOMS UP AND 1 DOWN, 3 BATHS. FORMAL LIVING/DINING ROOM. SEPARATE FAMILY ROOM WITH MASSIVE STONE WALL. HUGE LOFT THAT COULD BE GAME ROOM. YOU'LL LOVE IT! MINIMUM 2 YEAR LEASE?.
Property Features
Property Type: Rental - Single Family
Cooling: Central Air, Electric,2 Units
Fireplaces: 1
Garage: 3 car attached
Heating: Central, Gas, Multiple Heating Units
Home Style: Two Story
Lot Size: 0.16 Acres
Roof Type: Tile
Stories: 2.0
Year Built: 1990
Amenities
BathroomonMainLevel
Bedroom on Main Level
Ceiling Fan(s)
ThreeQuarterBathonMainLevel
Window Treatments
Patio
Private Yard
Sprinkler/Irrigation
Feature Descriptions
Appliances: Dryer, Dishwasher, Gas Cooktop, Disposal, Microwave, Refrigerator, Washer/Dryer, Washer/DryerAllInOne, Washer
Association Amenities: None
Exterior: Frame, Stucco, Drywall
Fencimg: Block, Back Yard
Fireplace: Family Room, Gas, Family/Living/Great Room
Flooring: Carpet, Ceramic Tile, Tile
Laundry: Electric Dryer Hookup, Gas Dryer Hookup, Main Level, Laundry Room
Lot: Back Yard, Drip Irrigation/Bubblers, Front Yard, Sprinklers In Rear, Sprinklers In Front, Landscaped, Sprinklers Timer, < 1/4 Acre
Parcel#: 163-26-610-009
Parking: Attached, Finished Garage, Garage, Garage Door Opener, Inside Entrance, Private
Parking Notes: Attached, Finished Garage, Garage, Garage Door Opener
Patio/Porch: Patio
Pets Allowed: Call, Negotiable
Sewer: Public Sewer
Utilities: Cable Available, Underground Utilities
Window: Blinds
Room Sizes
Kitchen: 16 X 13
Family Room: 16 X 14
Living Room: 17 X 15
Loft: 15 X 14
Bedroom 4: 10 X 10
Bedroom 3: 12 X 11
Bedroom 2: 12 X 11
Primary Bathroom: 9 X 9
Primary Bedroom: 17 X 13
Local Schools
High School: Durango
Middle School: Sawyer Grant
Elementary School: Earl, Marion B.,Earl, Marion B.
Listed By / Shown By
Listed By
Agency Name: United Realty Group
Agency Contact: 702-586-0032
Agent Name: Melani Schulte

Shown By
Agent Name: Scott Wergin
Agent Phone: (702) 580-0653
Agency Title: Wardley Real Estate




"GLVAR MLS deems information realiable but not guaranteed."
Listing data compilation and photo(s) © 2026 Greater Las Vegas Association of REALTORS® MLS , All Rights Reserved.
Privacy Policy / DMCA Notice / ADA Accessibility


This site is hosted, designed and copyright
© 1994 - 2026 by
Delta Media Group, Inc. -- Patent Pending --
Agent License Information: S.0185090.LLC
5218 Misty Morning Drive | MLS# 2818447
This property located at 5218 Misty Morning Drive , Las Vegas, NV 89118 is currently listed for rent with an asking price of $2,495 / Monthly. Search Las Vegas real estate on scottwergin.wardleyre.com today.