
Scott Wergin
REALTOR®, S.0185090, LLC SRS ABR SRES


BEDS3
BATHS2 full 1 partial
SQUARE FEET1,722
MLS#2818476
STATUSActive
PROPERTY TYPERental - Single Family
SUBDIVISIONAnn Hualapai South
Property Description
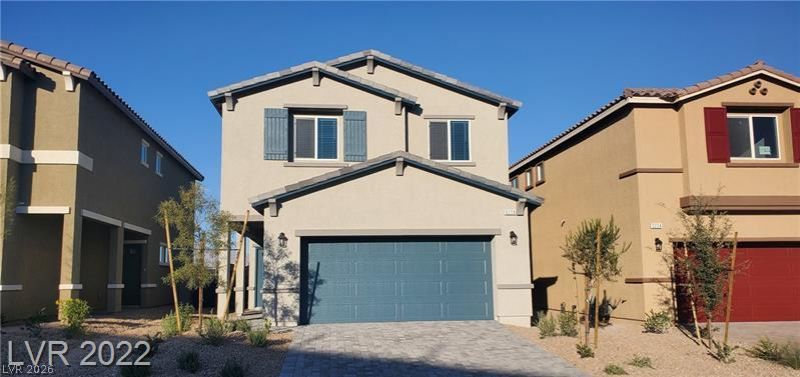
BEAUTÎ?FUL Î?OMÎ? Î?Î? Î?W GÎ?ΤED COMMIUNITÎ¥ OF Î?CACIA BAY. Enjoy this SMART HOME built by DR Horton. Perched on the West side of 215 @Ann Road. Enjoy Spectacular Views of the City, Strip & Mountains from your Rear Yard! Large Open Floor Plan w/All Stainless Appliances, Granite Counters, Kitchen Island, Breakfast Bar. Master Suite, @ Additional Bedrooms PLUS Loft & Laundry Room Upstairs. Wood Blinds Thru-Out, Finished Garage w/Extra Storage.
Property Features
Property Type: Rental - Single Family
Cooling: Central Air, Electric
Garage: 2 car attached
Heating: Central, None
Home Style: Two Story
Lot Size: 0.08 Acres
Roof Type: Tile
Stories: 2.0
Year Built: 2021
Amenities
BathroomonMainLevel
Ceiling Fan(s)
HalfBathonMainLevel
Window Treatments
Sprinkler/Irrigation
Feature Descriptions
Appliances: Dryer, Dishwasher, Gas Cooktop, Disposal, Microwave, Refrigerator, Washer/Dryer, Water Heater, Washer/DryerAllInOne, Washer
Association Amenities: Dog Park, Gated, Playground, Park
Exterior: Frame, Stucco
Fencimg: Block, Back Yard
Flooring: Carpet, Ceramic Tile
Laundry: Gas Dryer Hookup, Laundry Room, Upper Level
Lot: Back Yard, Drip Irrigation/Bubblers, Desert Landscaping, Landscaped, Synthetic Grass
Other Equipment: Water Softener Loop
Parcel#: 126-36-610-064
Parking: Attached, Finished Garage, Garage, Garage Door Opener, Inside Entrance, Open, Private
Parking Notes: Attached, Finished Garage, Garage, Garage Door Opener
Pets Allowed: No
Special View Info: City, Mountain(s), Strip View
Utilities: Cable Available
Window: Blinds, Window Treatments
Room Sizes
Great Room: 18 X 15
Loft: 8 X 8
Bedroom 3: 11 X 11
Bedroom 2: 12 X 11
Primary Bedroom: 14 X 13
Local Schools
High School: Centennial
Middle School: Leavitt Justice Myron E
Elementary School: Allen, Dean La Mar,Allen, Dean La Mar
Listed By / Shown By
Listed By
Agency Name: Painted Desert Realty
Agency Contact: 702-656-2525
Agent Name: Kimberly M. Perryman

Shown By
Agent Name: Scott Wergin
Agent Phone: (702) 580-0653
Agency Title: Wardley Real Estate




"GLVAR MLS deems information realiable but not guaranteed."
Listing data compilation and photo(s) © 2026 Greater Las Vegas Association of REALTORS® MLS , All Rights Reserved.
Privacy Policy / DMCA Notice / ADA Accessibility


This site is hosted, designed and copyright
© 1994 - 2026 by
Delta Media Group, Inc. -- Patent Pending --
Agent License Information: S.0185090.LLC
5228 Sunstone Mesa Drive | MLS# 2818476
This property located at 5228 Sunstone Mesa Drive , Las Vegas, NV 89166 is currently listed for rent with an asking price of $2,150 / Monthly. Search Las Vegas real estate on scottwergin.wardleyre.com today.