
Scott Wergin
REALTOR®, S.0185090, LLC SRS ABR SRES


BEDS4
BATHS2 full
SQUARE FEET1,544
MLS#2816699
STATUSActive
PROPERTY TYPEResidential - Single Family
SUBDIVISIONBella Estate
Property Description
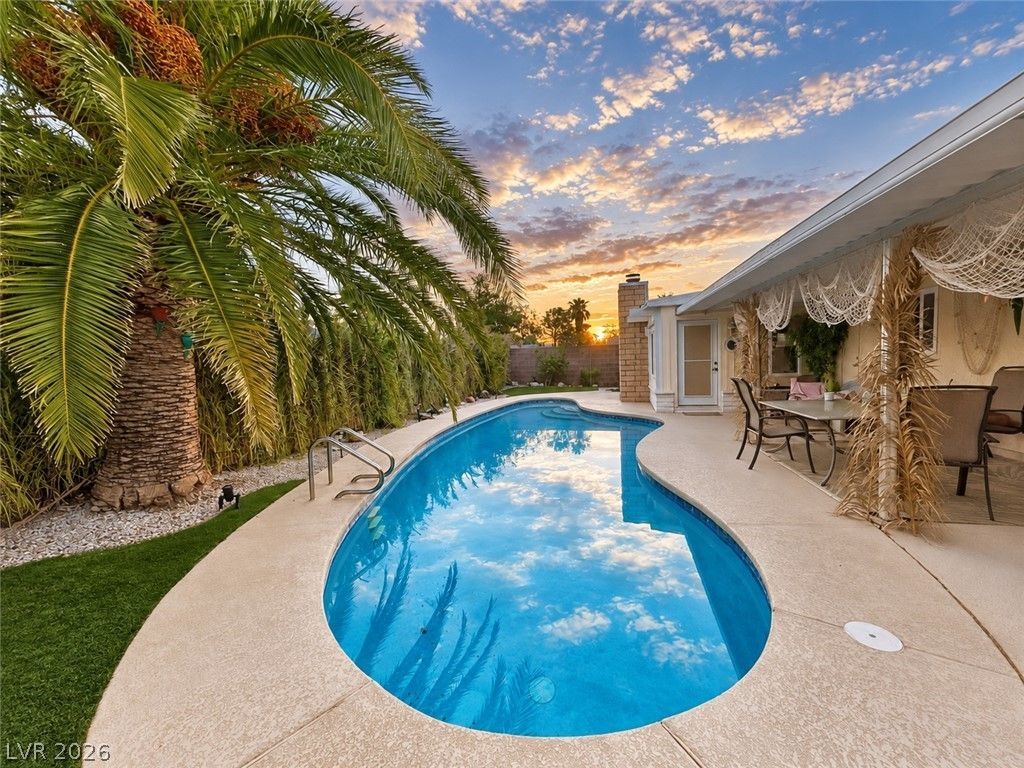
Classi?? L?s Veg??? ??h?rm w??th th?ughtful updates and a back??ard bu??lt for entertaining. This single-story home offers a flexible 3-bedroom layout that can be easily converted back to 4 bedrooms, along with an open living space highlighted by a brick archway, stone fireplace, and a remodeled kitchen with hand-painted cabinetry and backsplash. Major updates include newer windows and doors completed in 2025, A/C replaced in 2024, and pool equipment updated in 2022. Out back, enjoy a remodeled freeform pool with quartz-finish plaster, cool deck, covered patio, turf, mature palms, and plenty of space to relax or host. The primary bedroom features direct patio access, backyard and pool views, an ensuite bath, and walk-in closet. Situated on a low-traffic street with a large driveway, garage, no HOA, and convenient access to shopping, dining, and the Las Vegas Strip. A great combination of vintage Vegas character and modern improvements.
Property Features
Property Type: Residential - Single Family
Cooling: Central Air, Electric
Fireplaces: 1
Garage: 2 car attached
Heating: Central, Gas
Home Style: One Story
Lot Size: 0.16 Acres
Roof Type: Tile
Stories: 1.0
Taxes: $1,458
Year Built: 1971
Amenities
BathroomonMainLevel
Bedroom on Main Level
Ceiling Fan(s)
Full Bath on Main Level
Primary Downstairs
Window Treatments
Barbecue
Patio
Private Yard
Feature Descriptions
Appliances: Dishwasher, Electric Range, Disposal, Gas Range, Gas Water Heater, Refrigerator
Association Amenities: None
Days on Site: 5
Exterior: Drywall
Fencimg: Block, Back Yard
Fireplace: Living Room, Wood Burning
Flooring: Carpet, Linoleum, Tile, Vinyl
Laundry: Gas Dryer Hookup, Laundry Room
Lot: Desert Landscaping, Landscaped, Synthetic Grass, Trees, < 1/4 Acre
Parcel#: 163-12-710-030
Parking: Attached, Garage, Private
Parking Notes: Attached, Garage, Private
Patio/Porch: Covered, Patio
Pool: In Ground, Private
Sewer: Public Sewer
Swimming Pool: Yes
Utilities: Underground Utilities
Water: Public
Window: Blinds, Double Pane Windows, Window Treatments
Room Sizes
Bedroom 4: 13 X 15
Bedroom 3: 10 X 10
Bedroom 2: 10 X 20
Primary Bedroom: 13 X 12
Local Schools
High School: Clark Ed. W.
Middle School: Cashman James
Elementary School: Wynn, Elaine,Wynn, Elaine
Listed By / Shown By
Listed By
Agency Name: eXp Realty
Agent Name: Steven Carter

Shown By
Agent Name: Scott Wergin
Agent Phone: (702) 580-0653
Agency Title: Wardley Real Estate

Estimate Your Payment
Estimated Payment
$ 2,012.55 per month $1,756.89 Principal & Interest $121.50 Property Tax $134.17 Homeowner's InsuranceChange Payment Information



"GLVAR MLS deems information realiable but not guaranteed."
Listing data compilation and photo(s) © 2026 Greater Las Vegas Association of REALTORS® MLS , All Rights Reserved.
Privacy Policy / DMCA Notice / ADA Accessibility


This site is hosted, designed and copyright
© 1994 - 2026 by
Delta Media Group, Inc. -- Patent Pending --
Agent License Information: S.0185090.LLC
5368 Regal Avenue | MLS# 2816699
This single family home located at 5368 Regal Avenue, Las Vegas, NV 89146 is currently listed for sale with an asking price of $460,000. This property was built in 1971 and has 4 bedrooms and 2 full baths with 1544 sq. ft. Regal Avenue is located in the Bella Estate subdivision. Search Bella Estate real estate on scottwergin.wardleyre.com today.