
Scott Wergin
REALTOR®, S.0185090, LLC SRS ABR SRES


BEDS3
BATHS2 full 1 partial
SQUARE FEET1,972
MLS#2818348
STATUSActive
PROPERTY TYPEResidential - Single Family
SUBDIVISIONDesert Trails U1
Property Description
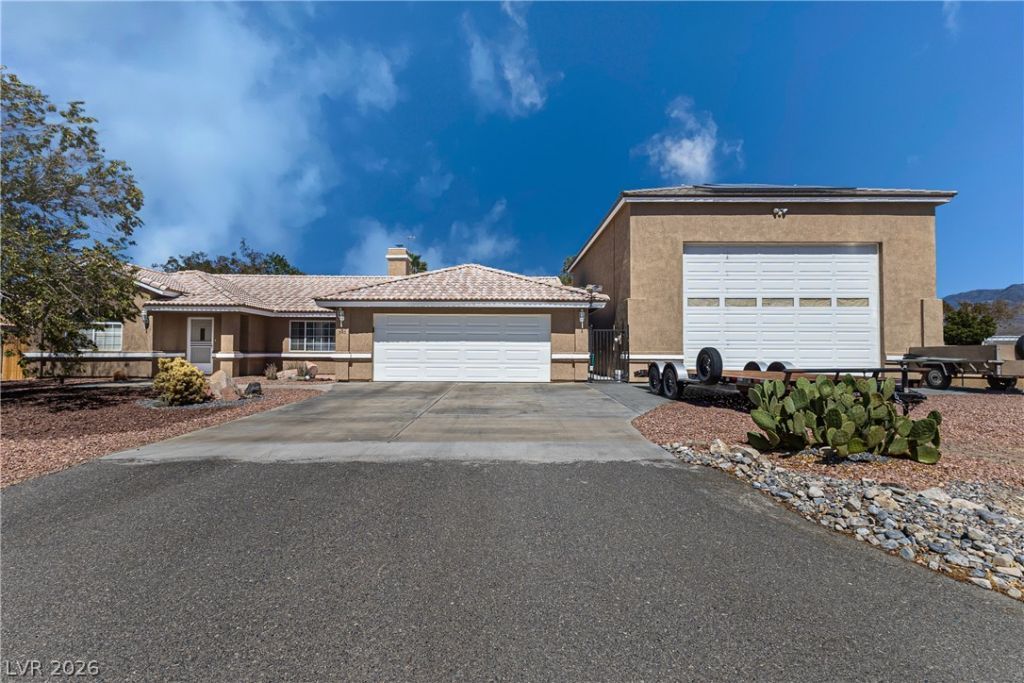
Discover an exceptional desert retreat in the beautiful Desert Trails community, where privacy, mountain views and resort-style living create the perfect escape. This thoughtfully designed home features an open, airy floor plan with desirable split bedrooms and beautiful luxury vinyl laminate flooring installed just one year ago. The spacious primary suite offers two closets, while the enclosed patio showcases three sets of dramatic 8' sliders, seamlessly connecting indoor living with the private backyard oasis.Step outside to your own secluded sanctuary featuring a sparkling pool and soothing hot tub, all surrounded by a fully fenced yard offering exceptional privacy and picturesque mountain views. OWNED SOLAR means no lease to assume and includes a paid-off warranty with approximately 24 years remaining. Additional upgrades include a 2-year-old water heater, a 1-year-old water softener and new carpeting in all bedrooms. City water and sewer add convenience.For the collector, enthusiast or hobbyist, the garage space is truly extraordinary: an attached 600 SF garage PLUS an impressive 30'x35' two-story garage featuring a car lift, compressor, 220V wiring, 1/2 bath, and front/rear garage doors for effortless access. Upstairs, a generous 15'x30' loft offers endless possibilities as a private office, studio, retreat or guest space. A rare combination of luxury, privacy, versatility and breathtaking desert living!
Property Features
Property Type: Residential - Single Family
Cooling: Central Air, Electric
Fireplaces: 1
Garage: 6 car attached
Heating: Central, Electric
Home Style: One Story
Lot Size: 0.40 Acres
Roof Type: Tile
Stories: 1.0
Taxes: $1,952
Year Built: 1996
Amenities
Bathroom on Main Level
Bedroom on Main Level
Ceiling Fan(s)
Full Bath on Main Level
Handicap Access
Primary Downstairs
Window Treatments
Private Yard
Feature Descriptions
Accessibility: Grab Bars, Low Pile Carpet, Accessibility Features
Appliances: Dishwasher, Electric Range, Electric Water Heater, Disposal, Microwave, Water Heater
Days on Site: 1
Exterior: Block, Stucco
Fencimg: Back Yard, Metal, RV Gate
Fireplace: Glass Doors, Living Room, Other
Flooring: Carpet, Luxury Vinyl Plank
HOA Fee: 44/ Monthly
Hot Tub: Yes
Laundry: Electric Dryer Hookup, Laundry Closet, Laundry Room
Lot: 1/4 to 1 Acre Lot, Cul-De-Sac, Desert Landscaping, Landscaped, Rocks
Parcel#: 43-163-12
Parking: Attached, Exterior Access Door, Finished Garage, Garage, Golf Cart Garage, Garage Door Opener, Inside Entrance, Private, RV Potential, Shelves, Storage, Workshop in Garage
Parking Notes: Attached, Exterior Access Door, Finished Garage, Gara
Patio/Porch: Enclosed, Patio
Pool: In Ground, Private
Sewer: Public Sewer
Spa: Above Ground, Outdoor Hot Tub
Special View Info: Mountain(s)
Swimming Pool: Yes
Utilities: Cable Available, Electricity Available
Water: Public
Window: Blinds, Double Pane Windows
Room Sizes
Living Room: 30 X 18
Bedroom 3: 10 X 11
Bedroom 2: 11 X 11
Primary Bedroom: 14 X 14
Local Schools
High School: Pahrump Valley
Middle School: Rosemary Clarke
Elementary School: Manse,Manse
Listed By / Shown By
Listed By
Agency Name: eXp Realty
Agency Contact: (702) 985-2775
Agent Name: Mary Jane Blunk

Shown By
Agent Name: Scott Wergin
Agent Phone: (702) 580-0653
Agency Title: Wardley Real Estate

Estimate Your Payment
Estimated Payment
$ 2,423.71 per month $2,100.63 Principal & Interest $162.67 Property Tax $160.42 Homeowner's InsuranceChange Payment Information



"GLVAR MLS deems information realiable but not guaranteed."
Listing data compilation and photo(s) © 2026 Greater Las Vegas Association of REALTORS® MLS , All Rights Reserved.
Privacy Policy / DMCA Notice / ADA Accessibility


This site is hosted, designed and copyright
© 1994 - 2026 by
Delta Media Group, Inc. -- Patent Pending --
Agent License Information: S.0185090.LLC
540 Tomahawk Court | MLS# 2818348
This single family home located at 540 Tomahawk Court, Pahrump, NV 89060 is currently listed for sale with an asking price of $550,000. This property was built in 1996 and has 3 bedrooms and 2 full and 1 partial baths with 1972 sq. ft. Tomahawk Court is located in the Desert Trails U1 subdivision. Search Desert Trails U1 real estate on scottwergin.wardleyre.com today.