
Scott Wergin
REALTOR®, S.0185090, LLC SRS ABR SRES


BEDS3
BATHS2 full
SQUARE FEET1,915
MLS#2816592
STATUSActive
PROPERTY TYPEResidential - Single Family
SUBDIVISIONEldorado-R1-90 #2
Property Description
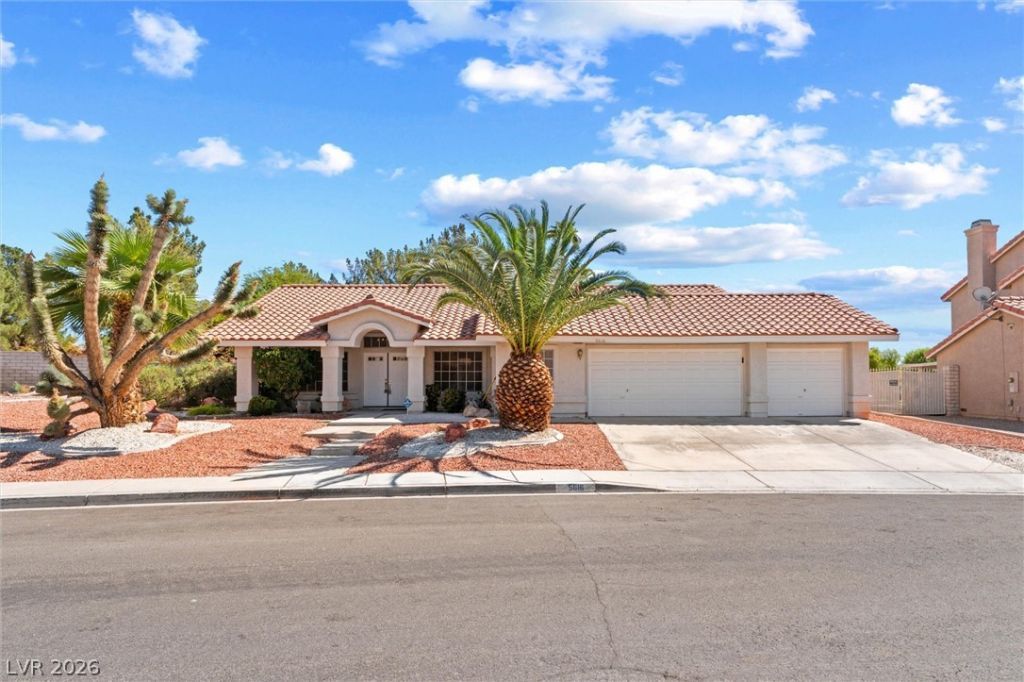
Welcome t? thi?? stunning ????ngl?"???t?ry ranch-style hom?, s??tting on over a QUARTER ACRE and tucked away in a cul-de-sac, featuring a spacious 3-car garage. This home boasts a formal living room, formal dining room, and a cozy family room with a fireplace. The large kitchen features granite countertops, a double oven, abundant cabinet space, and an additional dining area that opens to the beautifully landscaped backyard through sliding glass doors. The expansive primary suite includes another sliding door to the backyard, a luxurious primary bathroom with dual sinks, and a large walk-in shower with premium upgrades. The other bedrooms are generously sized with ample closet space. A versatile storage room adjacent to the laundry room offers the perfect space for additional storage space or an office. The massive backyard is a true oasis with a sparkling pool, low-maintenance desert landscaping, and mature trees.
Property Features
Property Type: Residential - Single Family
Cooling: Electric, ENERGY STAR Qualified Equipment, High Effi
Fireplaces: 1
Garage: 3 car attached
Heating: Gas, High Efficiency
Home Style: One Story
Lot Size: 0.36 Acres
Roof Type: Tile
Stories: 1.0
Taxes: $2,530
Year Built: 1990
Amenities
Ceiling Fan(s)
Primary Downstairs
Window Treatments
Patio
Private Yard
Shed
Sprinkler/Irrigation
Feature Descriptions
Appliances: Built-In Gas Oven, Double Oven, Dryer, Disposal, Microwave, Refrigerator, Washer
Fencimg: Block, Back Yard
Fireplace: Family Room, Gas
Flooring: Carpet, Tile
HOA Fee: 138/ Annually
Laundry: Gas Dryer Hookup, Main Level, Laundry Room
Lot: 1/4 to 1 Acre Lot, Drip Irrigation/Bubblers, Desert Landscaping, Landscaped
Parcel#: 124-28-818-053
Parking: Attached, Exterior Access Door, Garage, Inside Entrance, Private, RV Potential, RV Access/Parking
Parking Notes: Attached, Exterior Access Door, Garage, Inside Entran
Patio/Porch: Patio
Pool: In Ground, Private
Sewer: Public Sewer
Swimming Pool: Yes
Utilities: Underground Utilities
Water: Public
Window: Blinds
Room Sizes
Living Room: 12 X 14
Den: 12 X 14
Bedroom 3: 9 X 10
Bedroom 2: 10 X 10
Primary Bedroom: 17 X 15
Local Schools
High School: Legacy
Middle School: Findlay Clifford O.
Elementary School: Antonello, Lee,Antonello, Lee
Listed By / Shown By
Listed By
Agency Name: Simply Vegas
Agency Contact: (702) 800-9619
Agent Name: Samantha L. Brooks

Shown By
Agent Name: Scott Wergin
Agent Phone: (702) 580-0653
Agency Title: Wardley Real Estate

Estimate Your Payment
Estimated Payment
$ 2,471.88 per month $2,100.63 Principal & Interest $210.83 Property Tax $160.42 Homeowner's InsuranceChange Payment Information



"GLVAR MLS deems information realiable but not guaranteed."
Listing data compilation and photo(s) © 2026 Greater Las Vegas Association of REALTORS® MLS , All Rights Reserved.
Privacy Policy / DMCA Notice / ADA Accessibility


This site is hosted, designed and copyright
© 1994 - 2026 by
Delta Media Group, Inc. -- Patent Pending --
Agent License Information: S.0185090.LLC
5616 Sageridge Circle | MLS# 2816592
This single family home located at 5616 Sageridge Circle, North Las Vegas, NV 89031 is currently listed for sale with an asking price of $550,000. This property was built in 1990 and has 3 bedrooms and 2 full baths with 1915 sq. ft. Sageridge Circle is located in the Eldorado-R1-90 #2 subdivision. Search Eldorado-R1-90 #2 real estate on scottwergin.wardleyre.com today.