
Scott Wergin
REALTOR®, S.0185090, LLC SRS ABR SRES


BEDS3
BATHS2 full
SQUARE FEET1,617
MLS#2818481
STATUSActive
PROPERTY TYPERental - Single Family
SUBDIVISIONPortico East
Property Description
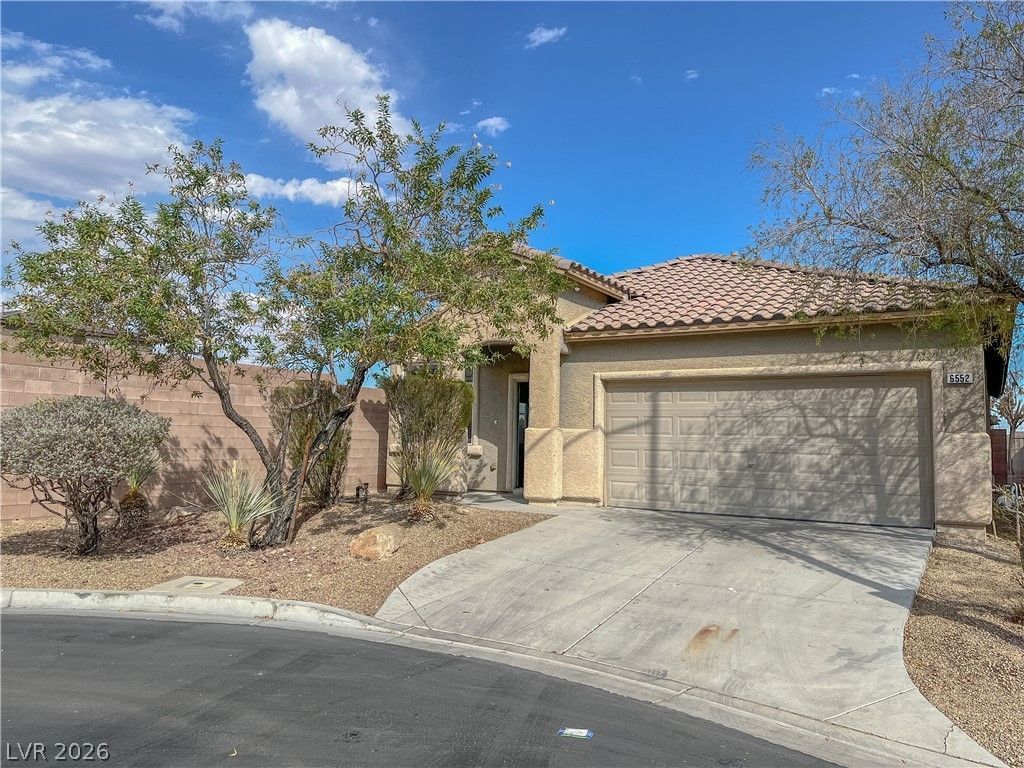
MOVE-??N ??PEC??????! F??R??? MONTH'S REN? FRE??! Move in by September 17, 2026, and your first month's rent is on us!Welcome home! This beautiful one-story corner property features carpet in the bedrooms and a functional kitchen with a convenient island, perfect for meal preparation or casual dining.The thoughtfully designed floor plan provides added privacy, with the primary bedroom separated from the two additional bedrooms. Enjoy the convenience of a small neighborhood park, providing a great space to relax and enjoy the outdoors.Periodic rent includes a $145 monthly landscaping fee.DEPOSIT-FREE LIVING WITH OBLIGO!Silver State Realty & Investments is proud to offer deposit-free living through Obligo to qualified renters.Moving can be expensive, so why tie up your money in a traditional security deposit? With Obligo, qualified residents may be able to move in without paying a traditional security deposit, giving you more flexibility to use your money where you need it most. Ready to learn more? Check out the Obligo brochure or their website for details on deposit-free living and eligibility.
Property Features
Property Type: Rental - Single Family
Cooling: Central Air, Electric
Garage: 2
Heating: Central, Gas
Home Style: One Story
Lot Size: 0.11 Acres
Roof Type: Tile
Stories: 1.0
Year Built: 2004
Amenities
BathroomonMainLevel
Bedroom on Main Level
Ceiling Fan(s)
Window Treatments
Feature Descriptions
Appliances: Dryer, Dishwasher, Disposal, Gas Range, Refrigerator, Washer/Dryer, Washer/DryerAllInOne, Washer
Association Amenities: Park
Exterior: Frame, Stucco
Fencimg: Block, Back Yard
Flooring: Carpet, Tile
Laundry: Gas Dryer Hookup, Laundry Room
Parcel#: 124-24-411-001
Parking: Garage, Open, Private
Parking Notes: Garage, Open, Private
Pets Allowed: Yes
Utilities: Cable Available
Window: Blinds, Window Treatments
Room Sizes
Living Room: 16 X 11
Family Room: 13 X 12
Dining Room: 10 X 10
Primary Bedroom: 15 X 13
Local Schools
High School: Legacy
Middle School: Cram Brian & Teri
Elementary School: Hayden, Don E.,Hayden, Don E.
Listed By / Shown By
Listed By
Agency Name: Silver State Realty & Inves
Agency Contact: 702-730-2080
Agent Name: Daniel E. Marx

Shown By
Agent Name: Scott Wergin
Agent Phone: (702) 580-0653
Agency Title: Wardley Real Estate




"GLVAR MLS deems information realiable but not guaranteed."
Listing data compilation and photo(s) © 2026 Greater Las Vegas Association of REALTORS® MLS , All Rights Reserved.
Privacy Policy / DMCA Notice / ADA Accessibility


This site is hosted, designed and copyright
© 1994 - 2026 by
Delta Media Group, Inc. -- Patent Pending --
Agent License Information: S.0185090.LLC
6552 Playa De Carmen Way | MLS# 2818481
This property located at 6552 Playa De Carmen Way, North Las Vegas, NV 89086 is currently listed for rent with an asking price of $1,895 / Monthly. Search North Las Vegas real estate on scottwergin.wardleyre.com today.