
Scott Wergin
REALTOR®, S.0185090, LLC SRS ABR SRES


BEDS7
BATHS7 full 4 partial
SQUARE FEET13,416
MLS#2808135
STATUSActive
PROPERTY TYPERental - Single Family
SUBDIVISIONStone Mountain Ridge Aka Planning Area 13
Property Description
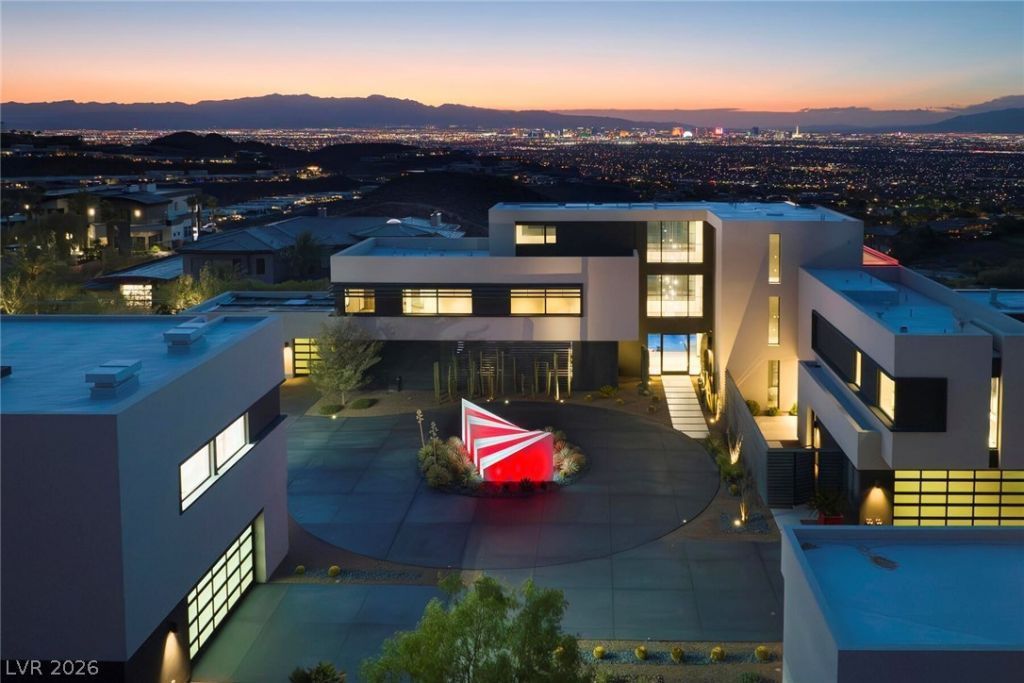
Welcome t? an un??arall?l?d full?? furn????h?d private oasi?? in ??acDonald Highlands' guard-gated community. This luxurious residence redefines opulence, offering privacy, sophistication, and entertainment. With three security gates, this exclusive enclave ensures peace of mind. A masterpiece rests on a 2.2-acre estate, designed for discerning connoisseurs. Inside, panoramic Strip views greet you through vast windows, enhancing the grandeur. An indoor basketball court, private bowling alley, and gym cater to recreation and fitness. Outdoors, a pool, spa, patios, and fire pits provide relaxation. The chef's kitchen, guest house, bars, tennis court, and theater room transform this estate into a private resort. With over 15,000 sq ft, 7 bedrooms, and 11 baths, it epitomizes luxury. Meticulous details exceed expectations, presenting the pinnacle of modern living where vistas, amenities, and exclusivity converge.
Property Features
Property Type: Rental - Single Family
Cooling: Central Air, Electric, High Efficiency,2 Units
Fireplaces: 2
Garage: 15 car attached
Heating: Central, Gas, High Efficiency, Multiple Heating Units
Home Style: Custom
Lot Size: 2.20 Acres
Roof Type: Flat
Year Built: 2017
Amenities
BathroomonMainLevel
Bedroom on Main Level
Ceiling Fan(s)
Full Bath on Main Level
Intercom
Window Treatments
Elevator
Programmable Thermostat
Feature Descriptions
Appliances: Built-In Electric Oven, Double Oven, Dryer, Dishwasher, Gas Cooktop, Disposal, Microwave, Refrigerator, Washer/Dryer, Washer/DryerAllInOne, Wine Refrigerator, Washer
Association Amenities: Basketball Court, Country Club, Clubhouse, Fitness Center, Gated, Playground, Park, Pool, Guard, Spa/Hot Tub, Security
Community Features: Pool
Days on Site: 33
Exterior: Block, Frame, Stucco
Fencimg: Block, Back Yard, Electric, Wrought Iron
Fireplace: Bedroom, Family Room, Gas, Living Room, Primary Bedroom
Flooring: Carpet, Hardwood, Other, Tile
Hot Tub: Yes
Laundry: Electric Dryer Hookup, Gas Dryer Hookup, Laundry Closet, Main Level, Laundry Room
Lot: 1 to 5 Acres, Landscaped
Other Equipment: Intercom
Parcel#: 178-27-414-005
Parking: Attached, Epoxy Flooring, Electric Vehicle Charging Station(s), Finished Garage, Garage, Golf Cart Garage, Private, RV Potential, RV Access/Parking, RV Paved, Shelves
Parking Notes: Attached, Epoxy Flooring, Electric Vehicle Charging
Pets Allowed: Call
Pool: Heated, In Ground, Private, Community
Security: yes
Security: Security System Owned
Sewer: Public Sewer
Spa: Yes
Spa: In Ground, Outdoor Hot Tub
Special View Info: City, Golf Course, Strip View
Swimming Pool: Yes
Utilities: Cable Available
Window: Blinds, Drapes
Room Sizes
Family Room: 18 X 18
Bedroom 7: 19 X 19
Bedroom 6: 20 X 14
Bedroom 5: 19 X 14
Bedroom 4: 23 X 14
Bedroom 3: 16 X 23
Bedroom 2: 16 X 23
Primary Bedroom: 30 X 19
Local Schools
High School: Foothill
Middle School: Miller Bob
Elementary School: Brown, Hannah Marie,Brown, Hannah Marie
Listed By / Shown By
Listed By
Agency Name: Las Vegas Sotheby's Int'l
Agency Contact: (702) 550-8602
Agent Name: Natalia Harris

Shown By
Agent Name: Scott Wergin
Agent Phone: (702) 580-0653
Agency Title: Wardley Real Estate




"GLVAR MLS deems information realiable but not guaranteed."
Listing data compilation and photo(s) © 2026 Greater Las Vegas Association of REALTORS® MLS , All Rights Reserved.
Privacy Policy / DMCA Notice / ADA Accessibility


This site is hosted, designed and copyright
© 1994 - 2026 by
Delta Media Group, Inc. -- Patent Pending --
Agent License Information: S.0185090.LLC
750 Dragon Ridge Drive | MLS# 2808135
This property located at 750 Dragon Ridge Drive, Henderson, NV 89012 is currently listed for rent with an asking price of $85,000 / Monthly. Search Henderson real estate on scottwergin.wardleyre.com today.