
Scott Wergin
REALTOR®, S.0185090, LLC SRS ABR SRES


BEDS8
BATHS8 full 5 partial
SQUARE FEET17,900
MLS#2817180
STATUSActive
PROPERTY TYPEResidential - Single Family
SUBDIVISIONStone Mountain Ridge Aka Planning Area 13
Property Description
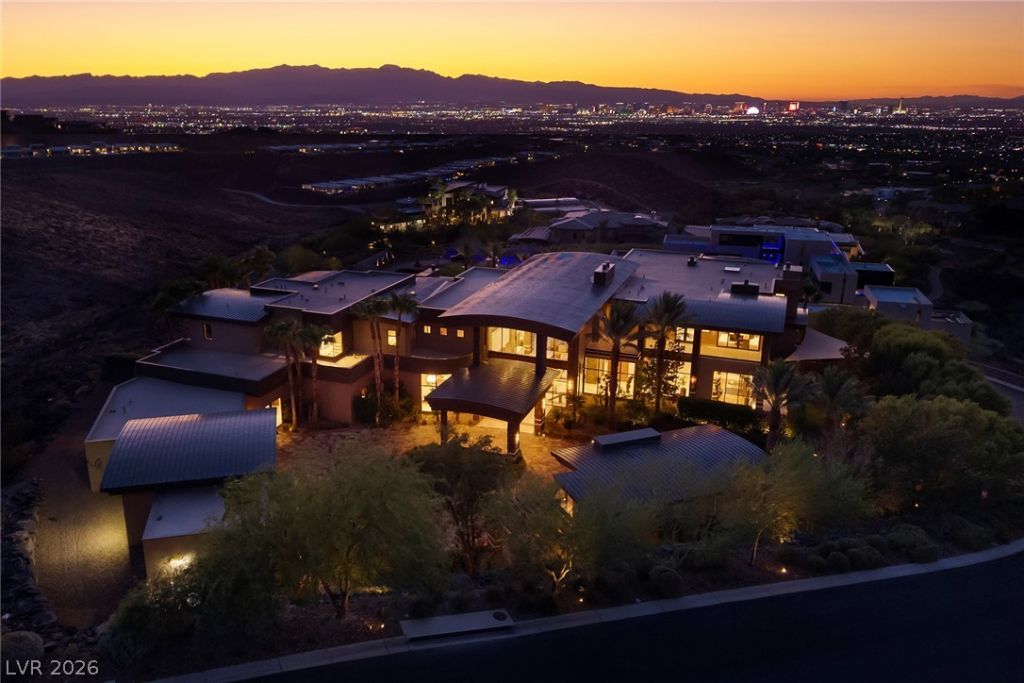
The Emp??re ??stat? | ?? R?r?, ?r??vate, Triple Gated ??lev?ted Enclave with Sweeping Strip, Golf, Mountain & Vegas Views in Prestigious MacDonald Highlands. A Remarkable Expression of Scale, Luxury, and Resort Living. Featuring 17,900 SF, 8 Suite, 13 Baths, 6+ Car Garage (10+ Capable) on 1.23+ Acres. Triple Gated, Grand Porte Cochere Entrance with Water Feature and Circular Drive. Movie Theatre Room with Popcorn Bar. Gym with Dry Sauna & Steam Shower. Timeless Indoor-Outdoor Concept & Great Room, Soaring Ceilings. Glamorous Dining Room with Glass Wine Cellar. Two In-Outdoor Bars. Two Offices. Wolf & Subzero Gourmet & Butler Prep Kitchens, Large Walk-in Pantry, Breakfast Nook with Coffee Bar. Separate Strip View Primary w/ Office, Wrap Around Balcony, Kitchenette, Spa Bath & Dual Custom Closets. Game Room with Billiards and Built-in Nook. Guest Wing w/6 En-Suite, Game Room, Wrap Around Balconies & Spa Baths. Guest House w/ Living Room & Kitchenette. Two Laundry Rooms. Elevator. Oversized Infinity-Edge Pool & Spa with Swim-Up Bar, Outdoor Kitchen, Fire Lounge and Pizza Oven. Multiple Fire Lounge. Climate Controlled Garage. Crestron Smart Home Automation. Furniture Optional and May be purchased for an additional amount. Guard-Gated Private Members-Only Country Club Community. 10 Mins to Strip, Airport, Shops, 5-Star Restaurants & Top-Rated Schools. Nevada has NO State Individual, Corporate, Estate or Inheritance Tax offering significant savings for Residents.
Property Features
Property Type: Residential - Single Family
Cooling: Central Air, Electric,2 Units
Fireplaces: 4
Garage: 6 car attached
Heating: Gas, Multiple Heating Units, Zoned
Home Style: Two Story
Lot Size: 1.23 Acres
Roof Type: Flat, Metal, Tile
Stories: 2.0
Taxes: $85,870
Year Built: 2016
Amenities
BathroomonMainLevel
Bedroom on Main Level
Full Bath on Main Level
Elevator
Programmable Thermostat
Built-in Barbecue
Barbecue
Outdoor Living Area
Water Feature
Feature Descriptions
Appliances: Built-In Gas Oven, Dryer, Dishwasher, Gas Cooktop, Disposal, Microwave, Refrigerator, Water Heater, Washer
Association Amenities: Basketball Court, Country Club, Clubhouse, Car Wash Area, Dog Park, Golf Course, Gated, Jogging Path, Playground, Pickleball, Pool, Guard, Spa/Hot Tub, Security, Tennis Court(s)
Community Features: Pool
Fencimg: Full, Wrought Iron
Fireplace: Bedroom, Gas, Great Room, Outside
Flooring: Carpet, Tile
HOA Fee: 330/ Monthly
Hot Tub: Yes
Laundry: Gas Dryer Hookup, Main Level, Laundry Room, Upper Level
Lot: 1 to 5 Acres, Desert Landscaping, Landscaped
Parcel#: 178-27-414-006
Parking: Attached Carport, Air Conditioned Garage, Attached, Garage, Private
Parking Notes: Attached Carport, Air Conditioned Garage, Attached, G
Pool: Heated, In Ground, Negative Edge, Private, Pool/Spa Combo, Community
Sewer: Public Sewer
Spa: Yes
Spa: In Ground
Special View Info: City, Golf Course, Mountain(s), Strip View
Swimming Pool: Yes
Utilities: Underground Utilities
Water: Public
Window: Double Pane Windows
Room Sizes
Media Room: 30 X 20
Bedroom 8: 17 X 15
Bedroom 7: 16 X 12
Bedroom 6: 17 X 13
Bedroom 5: 17 X 15
Bedroom 4: 16 X 16
Bedroom 3: 16 X 14
Bedroom 2: 16 X 13
Primary Bathroom: 20 X 30
Primary Bedroom: 29 X 20
Local Schools
High School: Foothill
Middle School: Miller Bob
Elementary School: Brown, Hannah Marie,Brown, Hannah Marie
Listed By / Shown By
Listed By
Agency Name: Douglas Elliman of Nevada LLC
Agency Contact: (702) 467-7100
Agent Name: Kristen Routh Silberman

Shown By
Agent Name: Scott Wergin
Agent Phone: (702) 580-0653
Agency Title: Wardley Real Estate

Estimate Your Payment
Estimated Payment
$ 107,875.06 per month $93,573.40 Principal & Interest $7,155.83 Property Tax $7,145.83 Homeowner's InsuranceChange Payment Information



"GLVAR MLS deems information realiable but not guaranteed."
Listing data compilation and photo(s) © 2026 Greater Las Vegas Association of REALTORS® MLS , All Rights Reserved.
Privacy Policy / DMCA Notice / ADA Accessibility


This site is hosted, designed and copyright
© 1994 - 2026 by
Delta Media Group, Inc. -- Patent Pending --
Agent License Information: S.0185090.LLC
761 Dragon Ridge Drive | MLS# 2817180
This single family home located at 761 Dragon Ridge Drive, Henderson, NV 89012 is currently listed for sale with an asking price of $24,500,000. This property was built in 2016 and has 8 bedrooms and 8 full and 5 partial baths with 17900 sq. ft. Dragon Ridge Drive is located in the Stone Mountain Ridge Aka Planning Area 13 subdivision. Search Stone Mountain Ridge Aka Planning Area 13 real estate on scottwergin.wardleyre.com today.