
Scott Wergin
REALTOR®, S.0185090, LLC SRS ABR SRES


BEDS4
BATHS3 full 1 partial
SQUARE FEET1,790
MLS#2818839
STATUSActive
PROPERTY TYPERental - Single Family
SUBDIVISIONStoryland
Property Description
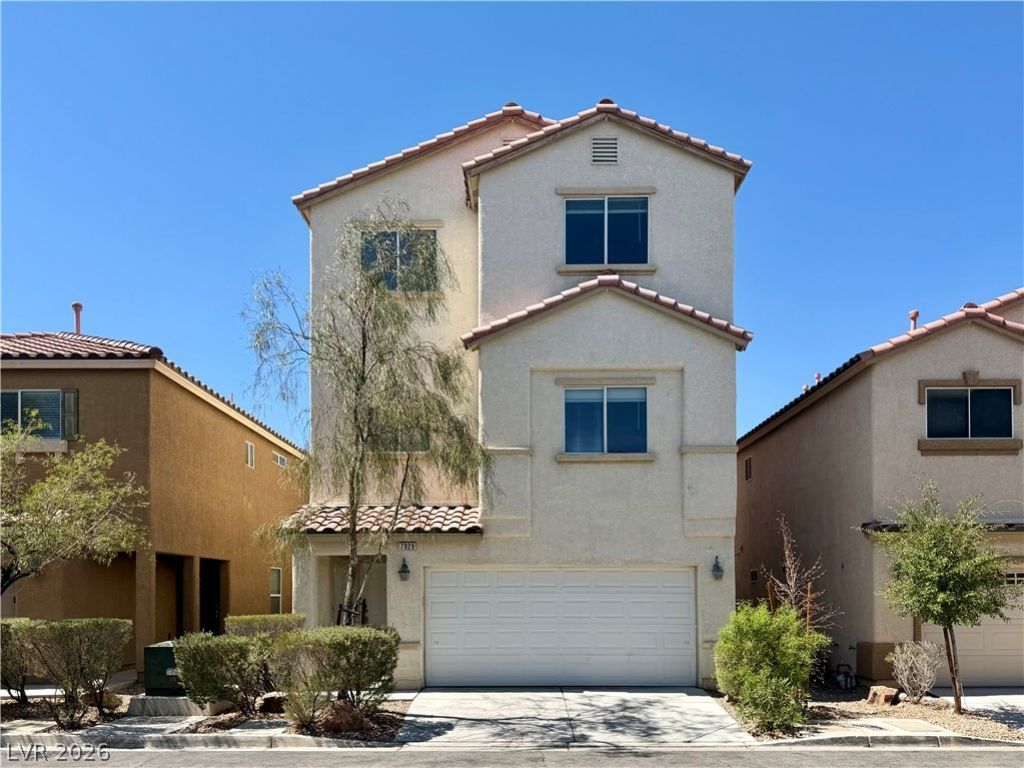
Spaniѕh tilе acсеntѕ аnd а ѕtucco exterior dеfinе the facade of this residential rental. Located in Las Vegas, this single-family property features a tile roof and a garage, offering a welcoming introduction to the structure.Inside, the residence offers 1,790 square feet of living space equipped with central air, laminate and wood flooring, and tile flooring in select areas. Interior features include ceiling fans, blinds, and built-in features, with a laundry room providing built-in shelving.The layout provides two bedrooms and three full bathrooms. The kitchen is equipped with ceramic tile flooring and connects to a dining area with an open breakfast bar layout, while a walk-in closet offers built-in wooden shelving.The exterior features a 0.05-acre lot with sliding glass doors opening directly to the outdoors. Located on Storyland Street, this property provides suburban living within the 89139 postal code.Schedule a tour today to experience this Las Vegas rental property firsthand.
Property Features
Property Type: Rental - Single Family
Cooling: Central Air, Electric
Garage: 2
Heating: Central, Gas
Home Style: Three Story
Lot Size: 0.05 Acres
Roof Type: Tile
Stories: 3.0
Year Built: 2007
Amenities
BathroomonMainLevel
Bedroom on Main Level
None
Feature Descriptions
Appliances: Dishwasher, Disposal, Gas Range, Refrigerator
Exterior: Frame, Stucco
Fencimg: Block, Back Yard
Flooring: Linoleum, Luxury Vinyl Plank, Tile, Vinyl
Laundry: Gas Dryer Hookup, Laundry Room
Parcel#: 176-12-811-004
Parking: Garage, Private
Parking Notes: Garage, Private
Pets Allowed: No
Utilities: Cable Available
Room Sizes
Family Room: 18 X 14
Dining Room: 13 X 12
Bedroom 4: 10 X 10
Bedroom 3: 10 X 10
Bedroom 2: 12 X 12
Primary Bedroom: 14 X 12
Local Schools
High School: Desert Oasis
Middle School: Tarkanian
Elementary School: Ries, Aldeane Comito,Ries, Aldeane Comit
Listed By / Shown By
Listed By
Agency Name: The Zhu Realty Group, LLC
Agency Contact: zhengT0514@gmail.com
Agent Name: Tao Zheng

Shown By
Agent Name: Scott Wergin
Agent Phone: (702) 580-0653
Agency Title: Wardley Real Estate




"GLVAR MLS deems information realiable but not guaranteed."
Listing data compilation and photo(s) © 2026 Greater Las Vegas Association of REALTORS® MLS , All Rights Reserved.
Privacy Policy / DMCA Notice / ADA Accessibility


This site is hosted, designed and copyright
© 1994 - 2026 by
Delta Media Group, Inc. -- Patent Pending --
Agent License Information: S.0185090.LLC
7929 Storyland Street | MLS# 2818839
This property located at 7929 Storyland Street , Las Vegas, NV 89139 is currently listed for rent with an asking price of $2,000 / Monthly. Search Las Vegas real estate on scottwergin.wardleyre.com today.