
Scott Wergin
REALTOR®, S.0185090, LLC SRS ABR SRES


BEDS3
BATHS3 full
SQUARE FEET2,849
MLS#2832606
STATUSActive
PROPERTY TYPEResidential - Single Family
SUBDIVISIONMediterranean Cove
Property Description
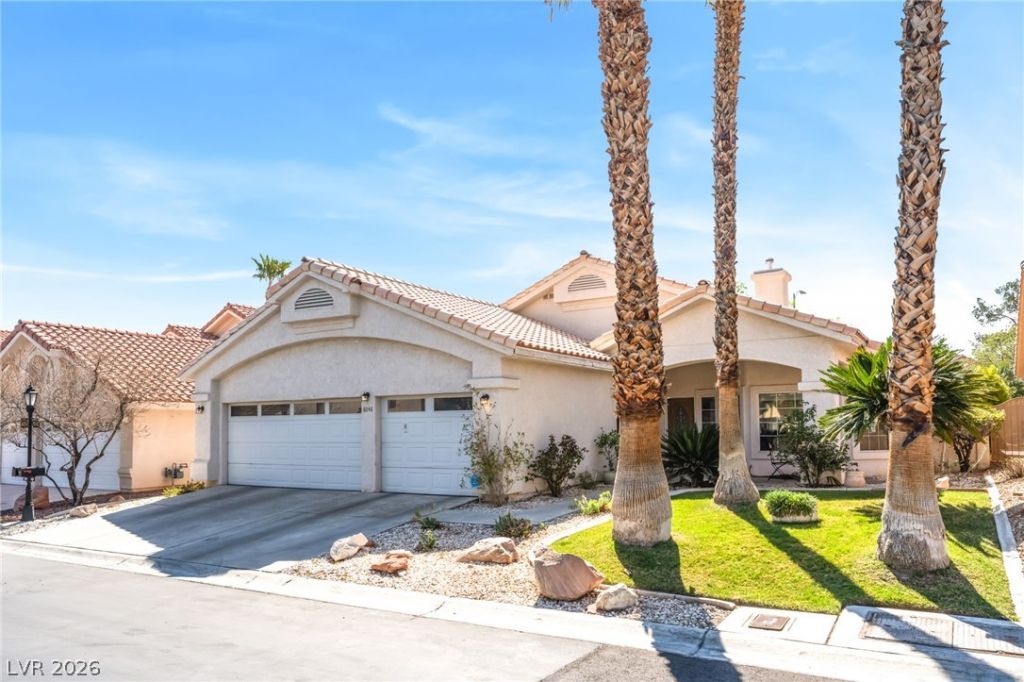
this is a semi custom home with a modern open floor plan. vaulted ceilings creates an open space from formal living room to open family room and kitchen . 3 bedrooms and 3 full baths . the house was upgraded with luxury vinyl floors and quartz counter top in the kitchen . Primary bathroom was upgraded a year ago . total over 55k in upgrades . small back yard is perfect for enjoyment without too much work involved . The community pool and facility is walking distance since this gated community is right next to the main lake.
Property Features
Property Type: Residential - Single Family
Cooling: Central Air, Electric
Fireplaces: 1
Garage: 3
Heating: Central, Gas
Home Style: One Story
Lot Size: 0.16 Acres
Roof Type: Pitched, Tile
Stories: 1.0
Taxes: $4,368
Year Built: 1994
Amenities
Bathroom on Main Level
Bedroom on Main Level
Ceiling Fan(s)
Full Bath on Main Level
Primary Downstairs
Window Treatments
Patio
Private Yard
Feature Descriptions
Appliances: Dishwasher, Electric Cooktop, Disposal
Association Amenities: Clubhouse, Gated, Jogging Path, Park, Pool, Spa/Hot Tub
Community Features: Pool
Days on Site: 2
Exterior: Drywall
Fencimg: Block, Back Yard
Fireplace: Family Room, Gas, Great Room, Multi-Sided
Flooring: Luxury Vinyl Plank, Tile
HOA Fee: 120/ Monthly
Hot Tub: Yes
Laundry: Cabinets, Electric Dryer Hookup, Gas Dryer Hookup, Main Level, Laundry Room, Sink
Lot: Desert Landscaping, Front Yard, Sprinklers In Front, Landscaped, Synthetic Grass, Trees, < 1/4 Acre
Parcel#: 138-21-510-010
Parking: Attached, Finished Garage, Garage, Garage Door Opener, Inside Entrance, Open
Parking Notes: Attached, Finished Garage, Garage, Garage Door Opener
Patio/Porch: Covered, Patio
Pool: Community
Sewer: Public Sewer
Swimming Pool: Yes
Utilities: Underground Utilities
Water: Public
Window: Blinds, Double Pane Windows, Plantation Shutters
Room Sizes
Living Room: 20 X 22
Family Room: 22 X 20
Dining Room: 10 X 12
Bedroom 3: 11 X 2
Bedroom 2: 13 X 14
Primary Bedroom: 15 X 17
Local Schools
High School: Cimarron-Memorial
Middle School: Becker
Elementary School: Eisenberg, Dorothy,Eisenberg, Dorothy
Listed By / Shown By
Listed By
Agency Name: Signature Real Estate Group
Agency Contact: (702) 400-4694
Agent Name: Roshi Mahban

Shown By
Agent Name: Scott Wergin
Agent Phone: (702) 580-0653
Agency Title: Wardley Real Estate

Estimate Your Payment
Estimated Payment
$ 2,949.81 per month $2,402.35 Principal & Interest $364.00 Property Tax $183.46 Homeowner's InsuranceChange Payment Information



"GLVAR MLS deems information realiable but not guaranteed."
Listing data compilation and photo(s) © 2026 Greater Las Vegas Association of REALTORS® MLS , All Rights Reserved.
Privacy Policy / DMCA Notice / ADA Accessibility


This site is hosted, designed and copyright
© 1994 - 2026 by
Delta Media Group, Inc. -- Patent Pending --
Agent License Information: S.0185090.LLC
8048 Marbella Circle | MLS# 2832606
This single family home located at 8048 Marbella Circle , Las Vegas, NV 89128 is currently listed for sale with an asking price of $629,000. This property was built in 1994 and has 3 bedrooms and 3 full baths with 2849 sq. ft. Marbella Circle is located in the Mediterranean Cove subdivision. Search Mediterranean Cove real estate on scottwergin.wardleyre.com today.