
Scott Wergin
REALTOR®, S.0185090, LLC SRS ABR SRES


BEDS4
BATHS2 full 1 partial
SQUARE FEET1,854
MLS#2806047
STATUSActive
PROPERTY TYPERental - Single Family
SUBDIVISIONCentennial Point
Property Description
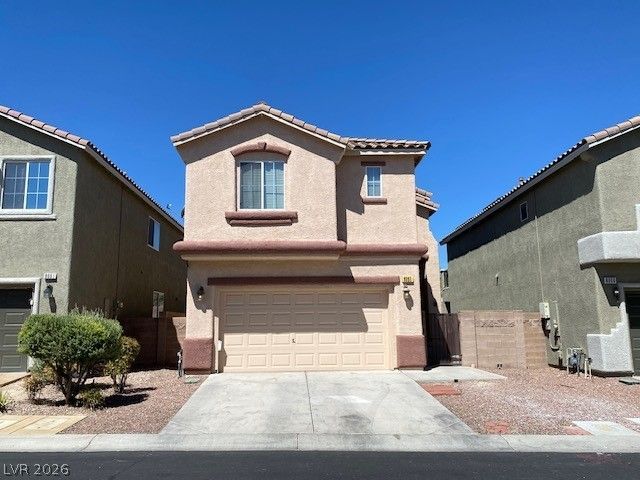
Beautiful tw?-??tory h?m? ??n th? g?t?d Centennial Point c?mmunit?? in Northwest Las Vegas, just minutes from Skye Canyon. This 3-bedroom home features an upstairs loft and private balcony, giving you plenty of space to relax or entertain. The kitchen offers granite countertops, custom cabinets, a breakfast bar, pantry, and refrigerator. The spacious primary bedroom includes a large walk-in closet and bathroom with dual sinks, separate shower, and Roman tub. Bedrooms two and three also have walk-in closets, and the backyard is nicely landscaped with easy-care synthetic grass. Great location close to shopping, dining, parks.
Property Features
Property Type: Rental - Single Family
Cooling: Central Air, Electric
Garage: 2
Heating: Central, Gas
Home Style: Two Story
Lot Size: 0.09 Acres
Roof Type: Pitched, Tile
Stories: 2.0
Year Built: 2004
Amenities
Ceiling Fan(s)
Window Treatments
Feature Descriptions
Appliances: Dryer, Dishwasher, Disposal, Gas Oven, Gas Range, Microwave, Refrigerator, Washer/Dryer, Washer/DryerAllInOne, Washer
Association Amenities: Gated, Barbecue, Playground, Park
Days on Site: 41
Exterior: Frame, Stucco
Fencimg: Block, Back Yard, Stucco Wall
Flooring: Luxury Vinyl Plank, Tile
Laundry: Gas Dryer Hookup, Main Level
Parcel#: 125-07-813-002
Parking: Garage, Private
Parking Notes: Garage, Private
Pets Allowed: Call, Negotiable
Security: yes
Security: Security System Owned
Utilities: Cable Available
Window: Blinds
Room Sizes
Living Room: 14 X 12
Family Room: 13 X 13
Bedroom 4: 10 X 10
Bedroom 3: 13 X 11
Bedroom 2: 13 X 11
Primary Bedroom: 14 X 14
Local Schools
High School: Arbor View
Middle School: Escobedo Edmundo
Elementary School: Bilbray, James H.,Bilbray, James H.
Listed By / Shown By
Listed By
Agency Name: Compass Realty & Management
Agency Contact: (702) 586-1616
Agent Name: Adam D. Fenn

Shown By
Agent Name: Scott Wergin
Agent Phone: (702) 580-0653
Agency Title: Wardley Real Estate




"GLVAR MLS deems information realiable but not guaranteed."
Listing data compilation and photo(s) © 2026 Greater Las Vegas Association of REALTORS® MLS , All Rights Reserved.
Privacy Policy / DMCA Notice / ADA Accessibility


This site is hosted, designed and copyright
© 1994 - 2026 by
Delta Media Group, Inc. -- Patent Pending --
Agent License Information: S.0185090.LLC
8065 Caspian Moon Drive | MLS# 2806047
This property located at 8065 Caspian Moon Drive, Las Vegas, NV 89166 is currently listed for rent with an asking price of $2,150 / Monthly. Search Las Vegas real estate on scottwergin.wardleyre.com today.