
Scott Wergin
REALTOR®, S.0185090, LLC SRS ABR SRES


BEDS3
BATHS3 full 1 partial
SQUARE FEET2,963
MLS#2818286
STATUSActive
PROPERTY TYPEResidential - Single Family
SUBDIVISIONLinks At Spanish Trail #1 Amd
Property Description
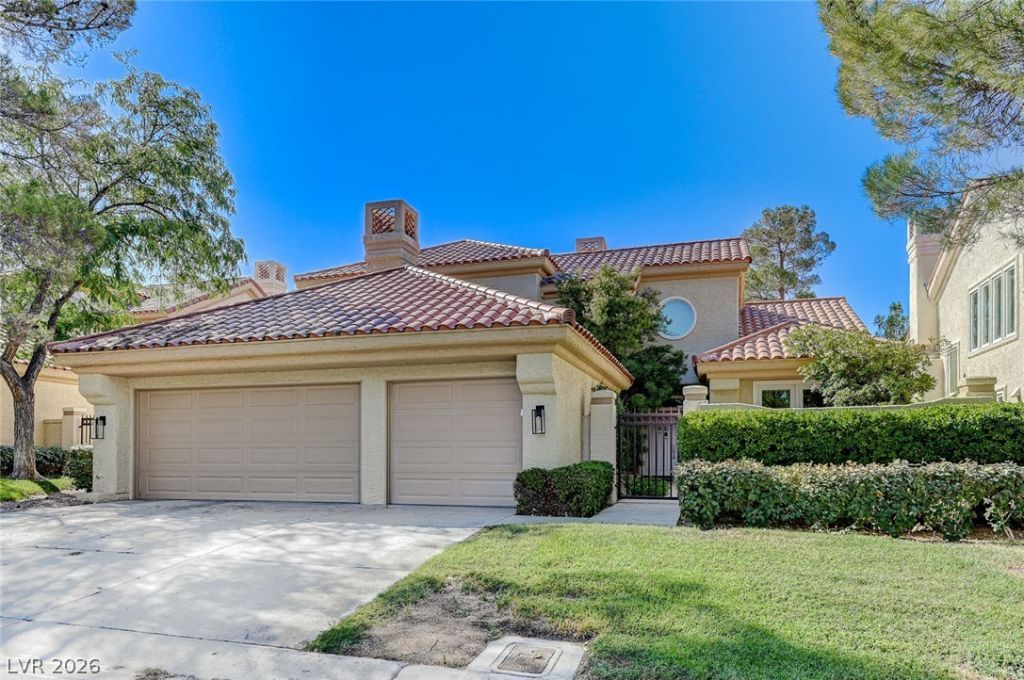
3 bedroom 1 loft hοme Ñ?s beÑ?ng Ñ?οld turn kеÑ? fullÑ? furnished. Furnishings and dеcοrations presented by ahome stage designer. Located in Prestigious Spanish Trail Country Club golf course community. Guardgated entrance. Open living area valued ceilings family room with fireplace and builtin entertainmentcenter. Dining room offers a wet bar and mini fridge w/wine storage shelves. Kitchen is equipped withstate-of-the-art appliances, custom cabinetry, and a large pantry. Master suite has vaulted ceilings, walk-incloset w/custom cabinets and doors that open to a outdoor patio deck.. Loft has built-in shelves and deskfor your office needs. Outdoor amenities include a sparkling pool and spa, a built-in BBQ, & covered patioto relax and enjoy. Courtyard to front door entry.. Finished 3 car garage w/storage. This community offersfitness center, tennis courts, mature tress lots of shade for your walks. Spanish trails golf membershipoptional. Minutes to the strip
Property Features
Property Type: Residential - Single Family
Cooling: Central Air, Electric,2 Units
Fireplaces: 2
Garage: 3 car attached
Heating: Gas, Multiple Heating Units
Home Style: Two Story
Lot Size: 0.16 Acres
Roof Type: Tile
Stories: 2.0
Taxes: $3,634
Year Built: 1987
Amenities
BathroomonMainLevel
Bedroom on Main Level
Ceiling Fan(s)
Full Bath on Main Level
Window Treatments
Programmable Thermostat
Built-in Barbecue
Balcony
Barbecue
Patio
Private Yard
Sprinkler/Irrigation
Feature Descriptions
Appliances: Built-In Gas Oven, Dryer, Gas Cooktop, Disposal, Microwave, Refrigerator, Washer
Association Amenities: Gated, Pool, Guard, Spa/Hot Tub, Security, Tennis Court(s)
Community Features: Pool
Fencimg: Block, Back Yard
Fireplace: Family Room, Gas, Primary Bedroom
Flooring: Carpet, Ceramic Tile, Hardwood
HOA Fee: 379/ Monthly
Hot Tub: Yes
Laundry: Gas Dryer Hookup, Main Level, Laundry Room
Lot: 1/4 to 1 Acre Lot, Cul-De-Sac, Drip Irrigation/Bubblers, Front Yard, Sprinklers In Rear, Sprinklers In Front, No Rear Neighbors
Parcel#: 163-28-519-011
Parking: Attached, Electric Vehicle Charging Station(s), Finished Garage, Garage, Private, Storage
Parking Notes: Attached, Electric Vehicle Charging Station(s), Fini
Patio/Porch: Balcony, Covered, Patio
Pool: Heated, In Ground, Private, Pool/Spa Combo, Community
Sewer: Public Sewer
Spa: Yes
Swimming Pool: Yes
Utilities: Cable Available, Underground Utilities
Water: Community/Coop, Shared Well
Window: Blinds, Double Pane Windows, Plantation Shutters
Room Sizes
Living Room: 17 X 15
Family Room: 16 X 25
Dining Room: 13 X 13
Bedroom 3: 12 X 11
Bedroom 2: 14 X 12
Primary Bedroom: 18 X 15
Local Schools
High School: Durango
Middle School: Sawyer Grant
Elementary School: Rogers, Lucille S.,Rogers, Lucille S.
Listed By / Shown By
Listed By
Agency Name: Realty ONE Group, Inc
Agency Contact: (702) 290-4210
Agent Name: A William Zinsser

Shown By
Agent Name: Scott Wergin
Agent Phone: (702) 580-0653
Agency Title: Wardley Real Estate

Estimate Your Payment
Estimated Payment
$ 5,186.69 per month $4,537.35 Principal & Interest $302.83 Property Tax $346.50 Homeowner's InsuranceChange Payment Information



"GLVAR MLS deems information realiable but not guaranteed."
Listing data compilation and photo(s) © 2026 Greater Las Vegas Association of REALTORS® MLS , All Rights Reserved.
Privacy Policy / DMCA Notice / ADA Accessibility


This site is hosted, designed and copyright
© 1994 - 2026 by
Delta Media Group, Inc. -- Patent Pending --
Agent License Information: S.0185090.LLC
8121 Castle Pines Avenue | MLS# 2818286
This single family home located at 8121 Castle Pines Avenue , Las Vegas, NV 89113 is currently listed for sale with an asking price of $1,188,000. This property was built in 1987 and has 3 bedrooms and 3 full and 1 partial baths with 2963 sq. ft. Castle Pines Avenue is located in the Links At Spanish Trail #1 Amd subdivision. Search Links At Spanish Trail #1 Amd real estate on scottwergin.wardleyre.com today.