
Scott Wergin
REALTOR®, S.0185090, LLC SRS ABR SRES


BEDS2
BATHS2 full
SQUARE FEET1,196
MLS#2804191
STATUSActive
PROPERTY TYPERental - Condominium
SUBDIVISIONCharleston Blm 10 Acre-Fulton Park Amd
Property Description
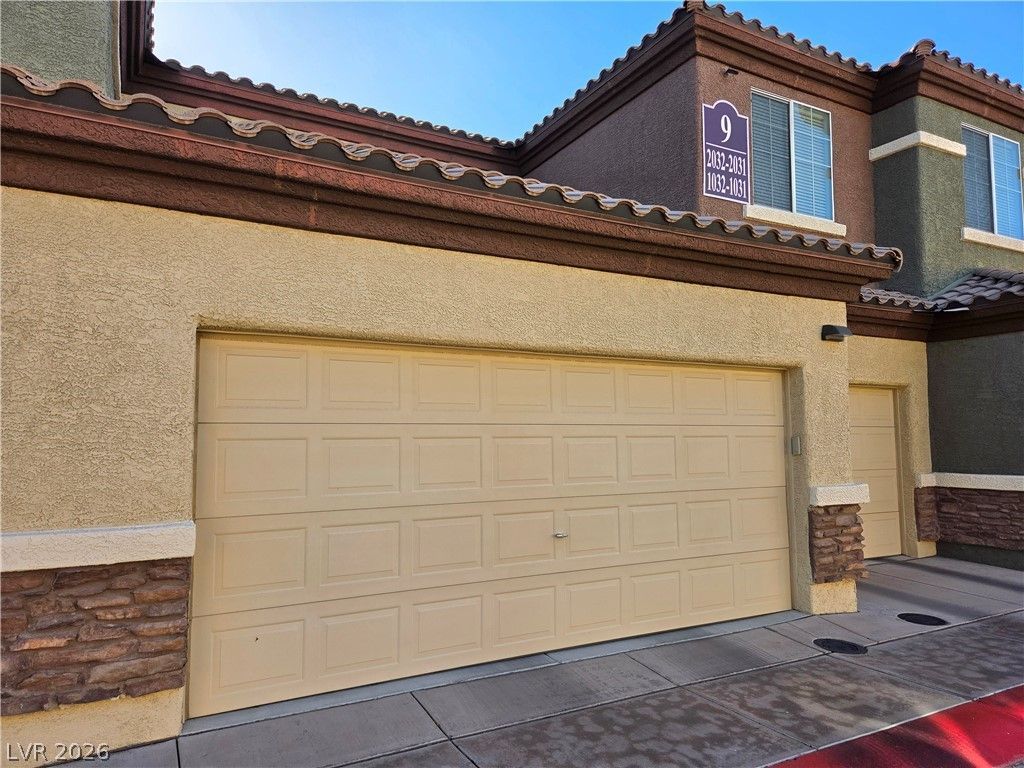
Welcome to this well maintained first-floor condo in the gated community of Fulton Park! This spacious 2-bedroom, 2-bathroom home offers the convenience of a private 2-car garage with direct interior access, making everyday living effortless.Step inside to an open-concept floor plan featuring a bright and airy living area with abundant natural light, neutral finishes, and durable tile flooring throughout the main living spaces. The kitchen overlooks the dining and living areas, creating an inviting space for entertaining or relaxing at home.The primary suite offers a private retreat with an en-suite bathroom, while the second bedroom and full bath provide flexibility for guests, a home office, or additional living space.Enjoy the oversized private balcony, offering plenty of room for outdoor seating. Availability today and owner managed!
Property Features
Property Type: Rental - Condominium
Cooling: Central Air, Electric
Garage: 2
Heating: Central, Gas
Home Style: One Story
Roof Type: Tile
Stories: 1.0
Year Built: 2006
Amenities
Window Treatments
Feature Descriptions
Appliances: Dryer, Dishwasher, Disposal, Gas Oven, Gas Range, Microwave, Refrigerator, Washer/Dryer, Washer/DryerAllInOne, Washer
Association Amenities: Gated, Pool, Spa/Hot Tub
Community Features: Pool
Exterior: Block, Stucco, Drywall
Fencimg: None
Flooring: Luxury Vinyl Plank, Tile
Hot Tub: Yes
Laundry: Electric Dryer Hookup, Main Level, Laundry Room
Parcel#: 138-33-418-060
Parking: Garage, Private, Guest
Parking Notes: Garage, Private, Guest
Pets Allowed: No
Pool: Community
Security: Fire Sprinkler System
Swimming Pool: Yes
Utilities: Cable Not Available
Window: Blinds
Room Sizes
Living Room: 18 X 12
Bedroom 2: 11 X 10
Primary Bedroom: 13 X 12
Local Schools
High School: Bonanza
Middle School: Johnson Walter
Elementary School: Jacobson, Walter E.,Jacobson, Walter E.
Listed By / Shown By
Listed By
Agency Name: Real Broker LLC
Agency Contact: (702) 328-8733
Agent Name: Andrea Hughey

Shown By
Agent Name: Scott Wergin
Agent Phone: (702) 580-0653
Agency Title: Wardley Real Estate




"GLVAR MLS deems information realiable but not guaranteed."
Listing data compilation and photo(s) © 2026 Greater Las Vegas Association of REALTORS® MLS , All Rights Reserved.
Privacy Policy / DMCA Notice / ADA Accessibility


This site is hosted, designed and copyright
© 1994 - 2026 by
Delta Media Group, Inc. -- Patent Pending --
Agent License Information: S.0185090.LLC
8324 W Charleston Boulevard , Unit 1032 | MLS# 2804191
This property located at 8324 W Charleston Boulevard , Unit 1032, Las Vegas, NV 89117 is currently listed for rent with an asking price of $1,650 / Monthly. Search Las Vegas real estate on scottwergin.wardleyre.com today.