
Scott Wergin
REALTOR®, S.0185090, LLC SRS ABR SRES


BEDS4
BATHS2 full 1 partial
SQUARE FEET1,662
MLS#2818589
STATUSActive
PROPERTY TYPERental - Single Family
SUBDIVISIONGrandbrooke 5
Property Description
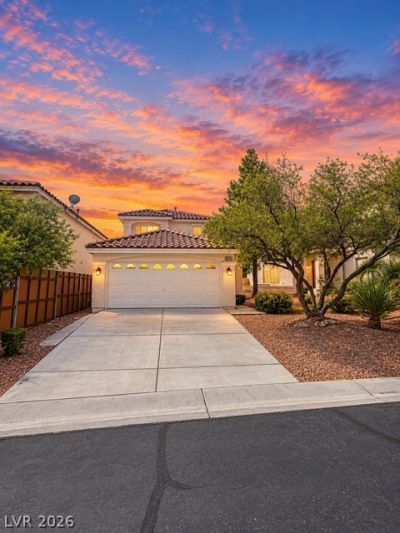
Beautiful 4 b?d/2.5 bath tw? stor?? h?m? ??n th? ??outhwest! Two car att?ch?d garage. HAS A POOL! Has a small loft area! Entry foyer. Large rear living room with vaulted ceilings! Dining area. Kitchen has tile counters and a breakfast bar. Wood and tile flooring all throughout home! Ceiling fans! Master bedroom is downstairs with a walk-in closet! Master bathroom has double sinks and a separate tub and shower! Remaining bedrooms are upstairs! Has a backyard with a patio, pool, and synthetic grass!
Property Features
Property Type: Rental - Single Family
Cooling: Central Air, Electric
Garage: 2 car attached
Heating: Central, Gas
Home Style: Two Story
Lot Size: 0.11 Acres
Roof Type: Tile
Stories: 2.0
Year Built: 2003
Amenities
BathroomonMainLevel
Ceiling Fan(s)
Full Bath on Main Level
Primary Downstairs
Window Treatments
Patio
Private Yard
Feature Descriptions
Appliances: Dryer, Dishwasher, Disposal, Gas Range, Refrigerator, Washer/Dryer, Washer/DryerAllInOne, Washer
Exterior: Frame, Stucco
Fencimg: Block, Back Yard
Flooring: Ceramic Tile, Laminate
Laundry: Gas Dryer Hookup, Laundry Room, Upper Level
Lot: Landscaped, Rocks, Synthetic Grass
Parcel#: 163-30-612-118
Parking: Attached, Garage, Garage Door Opener, Inside Entrance, Private
Parking Notes: Attached, Garage, Garage Door Opener, Inside Entrance
Patio/Porch: Patio
Pets Allowed: Yes, Negotiable
Pool: In Ground, Private, Waterfall
Sewer: Public Sewer
Swimming Pool: Yes
Utilities: Cable Available
Window: Blinds
Room Sizes
Loft: 8 X 6
Living Room: 17 X 15
Dining Room: 10 X 10
Bedroom 4: 10 X 10
Bedroom 3: 11 X 10
Bedroom 2: 11 X 11
Primary Bedroom: 15 X 15
Local Schools
High School: Durango
Middle School: Fertitta Frank & Victoria
Elementary School: Abston, Sandra B,Abston, Sandra B
Listed By / Shown By
Listed By
Agency Name: First United Management Group
Agency Contact: 702-527-6851
Agent Name: Chris P. Renna

Shown By
Agent Name: Scott Wergin
Agent Phone: (702) 580-0653
Agency Title: Wardley Real Estate




"GLVAR MLS deems information realiable but not guaranteed."
Listing data compilation and photo(s) © 2026 Greater Las Vegas Association of REALTORS® MLS , All Rights Reserved.
Privacy Policy / DMCA Notice / ADA Accessibility


This site is hosted, designed and copyright
© 1994 - 2026 by
Delta Media Group, Inc. -- Patent Pending --
Agent License Information: S.0185090.LLC
9543 Camelback Peak Court | MLS# 2818589
This property located at 9543 Camelback Peak Court, Las Vegas, NV 89148 is currently listed for rent with an asking price of $2,500 / Monthly. Search Las Vegas real estate on scottwergin.wardleyre.com today.