
Scott Wergin
REALTOR®, S.0185090, LLC SRS ABR SRES


BEDS3
BATHS3 full
SQUARE FEET2,448
MLS#2818493
STATUSActive
PROPERTY TYPEResidential - Single Family
SUBDIVISIONRussell Fort Apache
Property Description
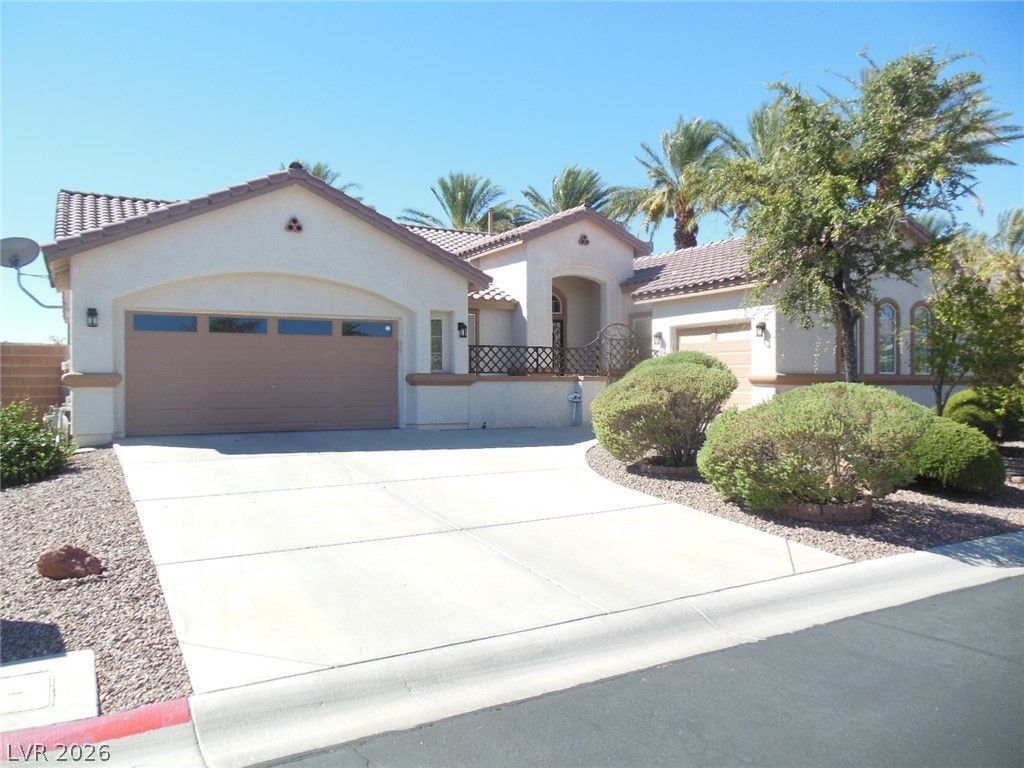
Gated Communit?? with ??entral ??lub h?u??? ?f ??ools, spa, ex?rc??se room, etc. One single story in desired Southern Terrance community. 3 bedrooms, 3 full full bathrooms,. Den can be office or addition bedroom. The master bedroom is en suite with a extra room. center island, granite counters, pantry, plenty cabinet storage space, open wood floor and some carpet at bedrooms. 3 car garage and built in cabinet, covered private spa at backyard ( 4 years old), an enclosed storage room, 3 tile covered patio. Easy access to I-215 , shopping area. The furniture at the house is for sale and please make offer on the furniture outside of escrow..
Property Features
Property Type: Residential - Single Family
Cooling: Central Air, Electric
Fireplaces: 1
Garage: 3 car attached
Heating: Central, Gas
Home Style: One Story
Lot Size: 0.21 Acres
Roof Type: Tile
Stories: 1.0
Taxes: $3,657
Year Built: 2002
Amenities
Ceiling Fan(s)
Primary Downstairs
Window Treatments
Patio
Private Yard
Feature Descriptions
Appliances: Built-In Gas Oven, Dryer, Dishwasher, Disposal, Refrigerator, Washer
Association Amenities: Clubhouse, Fitness Center, Gated, Pool, Spa/Hot Tub
Community Features: Pool
Fencimg: Brick, Full
Fireplace: Gas, Living Room
Flooring: Carpet, Laminate
HOA Fee: 100/ Monthly
Hot Tub: Yes
Laundry: Gas Dryer Hookup, Laundry Room
Lot: Desert Landscaping, Landscaped, < 1/4 Acre
Parcel#: 163-31-210-036
Parking: Attached, Garage, Private
Parking Notes: Attached, Garage, Private
Patio/Porch: Covered, Patio
Pool: Community
Sewer: Public Sewer
Spa: Yes
Swimming Pool: Yes
Utilities: Underground Utilities
Water: Public
Window: Blinds, Double Pane Windows, Window Treatments
Room Sizes
Kitchen: 12 X 15
Great Room: 25 X 17
Dining Room: 13 X 13
Den: 10 X 10
Bedroom 3: 10 X 10
Bedroom 2: 11 X 11
Primary Bedroom: 18 X 27
Local Schools
High School: Sierra Vista High
Middle School: Fertitta Frank & Victoria
Elementary School: Batterman, Kathy,Batterman, Kathy
Listed By / Shown By
Listed By
Agency Name: City Villa Realty & Management
Agency Contact: 702-222-0576
Agent Name: Sherman Liu

Shown By
Agent Name: Scott Wergin
Agent Phone: (702) 580-0653
Agency Title: Wardley Real Estate

Estimate Your Payment
Estimated Payment
$ 3,215.33 per month $2,704.08 Principal & Interest $304.75 Property Tax $206.50 Homeowner's InsuranceChange Payment Information



"GLVAR MLS deems information realiable but not guaranteed."
Listing data compilation and photo(s) © 2026 Greater Las Vegas Association of REALTORS® MLS , All Rights Reserved.
Privacy Policy / DMCA Notice / ADA Accessibility


This site is hosted, designed and copyright
© 1994 - 2026 by
Delta Media Group, Inc. -- Patent Pending --
Agent License Information: S.0185090.LLC
9865 Masterpiece Drive | MLS# 2818493
This single family home located at 9865 Masterpiece Drive, Las Vegas, NV 89148 is currently listed for sale with an asking price of $708,000. This property was built in 2002 and has 3 bedrooms and 3 full baths with 2448 sq. ft. Masterpiece Drive is located in the Russell Fort Apache subdivision. Search Russell Fort Apache real estate on scottwergin.wardleyre.com today.